Skip main navigation
Sold for $350,000
  • $350,000

    435 Chateau La Salle Dr #435, San Jose, CA 95111

    2beds
    1,536sqft
    Double Wide Mobile Home, ManufacturedinPark
    Built in 1980
    -- sqft lot
    $385,000 Zestimate®
    $228/sqft
    $2,794 Estimated rent

    Home value

    $385,000

    $347,000 - $416,000

    $2,794/mo

    Zestimate® history
    Loading
    Loading...

    Owner options

    List your home for rent

    $2,794/mo

    Rent Zestimate®

    Find your next renter with Zillow Rental Manager. Plus, with online applications, you can quickly screen prospective tenants – for free.

    Learn more

    $2,794/mo

    Rent Zestimate®

    Refinance and save

    $2,216/mo

    Est. payment

    Refinancing to a lower rate could help reduce your monthly payments and save thousands over the life of the loan.

    See today's rates

    $2,216/mo

    Est. payment

    Explore your selling options

    Work with a Zillow partner agent

    Leverage their expertise and Zillow's premium Showcase listings to get your home seen by more buyers.

    Get started

    List with your own agent

    Get your home in front of millions of buyers by listing it on Zillow.

    Learn how to do it

    Sell it yourself

    Take full control of how buyers see your home on Zillow by listing For Sale by Owner (FSBO).

    List your home

    What's special

    Chateau la salleGuest bedroomMaster bedroomMaster bathroomCeiling fanUtility roomGarbage disposal
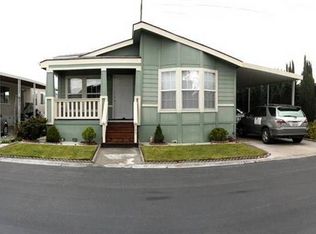
    Check out this 1980 beautiful home in the Community of Chateau La Salle. It is approx. 1,536 sqft with 2 bedrooms and 2 bathrooms. Living room has carpet and skylight. Dining area has a ceiling fan with lights and hardwood flooring. The Kitchen features tile countertops, stove, oven-gas, dishwasher, garbage disposal, refrigerator w/ water & icemaker, cabinets and hardwood flooring. Master bedroom has carpet, ceiling fan with lights and 2 mirrored closets. Guest bedroom has a ceiling fan with lights and carpet. Master bathroom has double sinks, cabinets, linoleum flooring, tub and shower. Guest bathroom has cabinets, fan, linoleum flooring, tub and shower. Washer /Dryer included. New Central A/C and Heater. New Copper Pipes/ New Gasline. Double Pane Windows. BBQ Area. Utility Room has carpet. Freeways near 87/101 and shopping center

    Zillow last checked:

    Listing updated:

    Listed by:

    Todd Su 01355922 408-316-9854,

    Realty World-Todd Su & Company 408-297-8754

    Bought with:

    Ai Tran, 01983458

    Realty World-Todd Su & Company

    Source: MLSListings Inc,MLS#: ML81956428MLS Logo

    Facts & features

    Interior

    Bedrooms & bathrooms
    • Bedrooms: 2
    • Bathrooms: 2
    • Full bathrooms: 2
    Bathroom
    • Features: DoubleSinks, ShowerandTub
    Dining room
    • Features: NoFormalDiningRoom
    Family room
    • Features: NoFamilyRoom
    Heating
    • Central Forced Air
    Cooling
    • Ceiling Fan(s), Central Air
    Appliances
    • Included: Dishwasher, Disposal, Gas Oven, Refrigerator, Washer/Dryer
    Features
    • Flooring: Carpet, Hardwood, Vinyl Linoleum
    • Windows: Skylight(s)
    • Fireplace features: None
    Interior area
    • Total structure area: 1,536
    • Total interior livable area: 1,536 sqft

    Property

    Parking
    • Total spaces: 2
    • Parking features: Other
    • Garage spaces: 2
    • Has carport: Yes
    Features
    • Pool features: Community
    • Park: Chateau La Salle
    Details
    • Lease amount: $1,234
    • Special conditions: Standard

    Construction

    Type & style
    • Home type: MobileManufactured
    • Property subtype: Double Wide Mobile Home, ManufacturedinPark
    Materials
    • Roof: Composition
    Condition
    • Year built: 1980

    Utilities & green energy

    • Gas: PublicUtilities
    • Sewer: Public Sewer
    • Water: Public
    • Utilities for property: Public Utilities, Water Public

    Community & HOA

    HOA
    • Amenities included: Basketball Court Indoor Half, Club House, Community Pool
    Location
    • Region: San Jose

    Financial & listing details

    • Price per square foot: $228/sqft
    • Date on market: 3/5/2024
    • Listing agreement: ExclusiveRightToSell
    • Listing terms: CashorConventionalLoan
    • Body type: DoubleWide

    Price history

    DateEventPrice
    5/29/2024Sold$350,000-2.8%$228/sqft
    Source: MLSListings Inc #ML81956428 Report a problem
    3/27/2024Pending sale$359,900$234/sqft
    Source: MLSListings Inc #ML81956428 Report a problem
    3/5/2024Listed for sale$359,900$234/sqft
    Source: MLSListings Inc #ML81956428 Report a problem

    Public tax history

    Tax history is unavailable.

    Neighborhood: Fairgrounds

    Nearby schools

    GreatSchools rating
    Schools provided by the listing agent
    • District: FranklinMcKinleyElementary

    Source: MLSListings Inc. This data may not be complete. We recommend contacting the local school district to confirm school assignments for this home.

    Get a cash offer in 3 minutes
    Find out how much your home could sell for in as little as 3 minutes with a no-obligation cash offer.
    Estimated market value
    $385,000
    Get a cash offer in 3 minutes
    Find out how much your home could sell for in as little as 3 minutes with a no-obligation cash offer.
    Estimated market value
    $385,000