Live Like You're on Vacation! Beautiful 4 bedroom 3.5 bath home on .30 acre cul-de-sac lot in the desirable The Heights at Stone Oak, a guarded and gated community. Exterior features a very private backyard with a sparkling in-ground pool with waterfall feature, firepit, extensive hardscaping, shaded seating area under live oaks along with a large covered patio with two ceiling fans and additional deck area. Lush landscaping with mature trees and a full sprinkler system. Main level open floor plan with wood look tile floors. Spacious family room with soaring ceiling, a gas fireplace and expansive window looking out on the gorgeous landscape. Island kitchen with granite counters, walk-in pantry, breakfast bar, stainless appliances including double ovens, gas cooktop, built-in microwave and dishwasher. The sunroom is the perfect spot for morning coffee or set it up as a playroom next to the kitchen. Main floor primary bedroom features a large walk-in closet, his and her vanities, linen closet, garden tub and walk-in shower. Huge game room with vaulted ceiling upstairs boasts a study niche that can be converted to a home office and fantastic storage with two large walk-in closets, a linen closet and a walk-in attic. Guest suite with private bath. Two large secondary bedrooms, each with direct access to the full hall bath. Ceiling fans in every bedroom. Flat driveway leading to three car garage with ONRAX hanging shelving and workbench with cabinet for even more storage. Washer and Dryer Convey! Water Softener and two water heaters (one replaced in 2021). Two zone heating and cooling. Roof replaced in August 2024. Neighborhood pool, sports courts and play area. Highly rated NEISD schools!
Sold
Price Unknown
435 CHIMNEY TOPS, San Antonio, TX 78260
4beds
3,569sqft
Single Family Residence
Built in 2000
0.3 Acres Lot
$652,200 Zestimate®
$--/sqft
$4,296 Estimated rent
Home value
$652,200
$607,000 - $704,000
$4,296/mo
Zestimate® history
Owner options
List your home for rent
$4,296/mo
Rent Zestimate®
Find your next renter with Zillow Rental Manager. Plus, with online applications, you can quickly screen prospective tenants – for free.
$4,296/mo
Rent Zestimate®
Refinance and save
$352/mo
Est. payment
Refinancing to a lower rate could help reduce your monthly payments and save thousands over the life of the loan.
$352/mo
Est. payment
Explore your selling options
Work with a Zillow partner agent
Leverage their expertise and Zillow's premium Showcase listings to get your home seen by more buyers.
Get startedList with your own agent
Get your home in front of millions of buyers by listing it on Zillow.
Learn how to do itSell it yourself
Take full control of how buyers see your home on Zillow by listing For Sale by Owner (FSBO).
List your homeWhat's special
Gas fireplacePrivate backyardLarge covered patioFlat drivewayStudy nicheGranite countersStainless appliances
Zillow last checked:
Listing updated:
Listed by:
Denise Reus TREC #526539 (210) 863-7031,
RE/MAX North-San Antonio
Source: LERA MLS,MLS#: 1809975
Facts & features
Interior
Bedrooms & bathrooms
- Bedrooms: 4
- Bathrooms: 4
- Full bathrooms: 3
- 1/2 bathrooms: 1
Primary bedroom
- Area: 224
- Dimensions: 16 x 14
Bedroom 2
- Area: 195
- Dimensions: 15 x 13
Bedroom 3
- Area: 182
- Dimensions: 14 x 13
Bedroom 4
- Area: 192
- Dimensions: 16 x 12
Primary bathroom
- Features: Tub/Shower Separate, Separate Vanity, Soaking Tub
- Area: 154
- Dimensions: 14 x 11
Dining room
- Area: 130
- Dimensions: 13 x 10
Family room
- Area: 361
- Dimensions: 19 x 19
Kitchen
- Area: 154
- Dimensions: 14 x 11
Living room
- Area: 143
- Dimensions: 13 x 11
Heating
- Central, Natural Gas
Cooling
- Two Central
Appliances
- Included: Washer, Dryer, Cooktop, Built-In Oven, Self Cleaning Oven, Microwave, Gas Cooktop, Disposal, Dishwasher, Plumbed For Ice Maker, Water Softener Owned, Gas Water Heater, Plumb for Water Softener, Double Oven, 2+ Water Heater Units
- Laundry: Main Level, Washer Hookup, Dryer Connection
Features
- Three Living Area, Liv/Din Combo, Eat-in Kitchen, Two Eating Areas, Kitchen Island, Breakfast Bar, Pantry, Florida Room, Game Room, Utility Room Inside, 1st Floor Lvl/No Steps, High Ceilings, Open Floorplan, High Speed Internet, Telephone, Walk-In Closet(s), Master Downstairs, Ceiling Fan(s), Chandelier, Solid Counter Tops
- Flooring: Carpet, Ceramic Tile
- Windows: Window Coverings
- Has basement: No
- Attic: Pull Down Storage,Partially Floored
- Number of fireplaces: 1
- Fireplace features: One, Living Room
Interior area
- Total interior livable area: 3,569 sqft
Property
Parking
- Total spaces: 3
- Parking features: Three Car Garage, Attached, Garage Door Opener
- Attached garage spaces: 3
Features
- Levels: Two
- Stories: 2
- Patio & porch: Patio, Covered
- Exterior features: Sprinkler System, Rain Gutters
- Has private pool: Yes
- Pool features: In Ground, Pool Sweep, Community
- Has spa: Yes
- Spa features: Bath
- Fencing: Privacy,Wrought Iron
Lot
- Size: 0.3 Acres
- Features: Cul-De-Sac, 1/4 - 1/2 Acre
- Residential vegetation: Mature Trees
Details
- Parcel number: 192160331240
Construction
Type & style
- Home type: SingleFamily
- Architectural style: Traditional
- Property subtype: Single Family Residence
Materials
- Brick, 4 Sides Masonry
- Foundation: Slab
- Roof: Composition
Condition
- Pre-Owned
- New construction: No
- Year built: 2000
Details
- Builder name: NEWMARK
Utilities & green energy
- Electric: CPS
- Gas: CPS
- Sewer: SAWS, Sewer System
- Water: SAWS, Water System
- Utilities for property: Cable Available, Private Garbage Service
Community & HOA
Community
- Features: Tennis Court(s), Clubhouse, Playground, Jogging Trails, Sports Court, Bike Trails, BBQ/Grill, Basketball Court, Volleyball Court
- Security: Smoke Detector(s), Prewired, Controlled Access, Security Guard
- Subdivision: Heights At Stone Oak
HOA
- Has HOA: Yes
- HOA fee: $352 quarterly
- HOA name: HEIGHTS @ STONE OAK HOA
Location
- Region: San Antonio
Financial & listing details
- Tax assessed value: $633,310
- Annual tax amount: $15,138
- Date on market: 9/11/2025
- Cumulative days on market: 108 days
- Listing terms: Conventional,FHA,VA Loan,Cash
Price history
| Date | Event | Price |
|---|---|---|
| 2/4/2025 | Sold | -- |
Source:  LERA MLS #1809975 Report a problem LERA MLS #1809975 Report a problem | ||
| 1/5/2025 | Pending sale | $699,900$196/sqft |
Source: LERA MLS #1809975 Report a problem | ||
| 12/21/2024 | Contingent | $699,900$196/sqft |
Source: LERA MLS #1809975 Report a problem | ||
| 11/16/2024 | Price change | $699,900-3.4%$196/sqft |
Source: LERA MLS #1809975 Report a problem | ||
| 11/6/2024 | Price change | $724,900-3.3%$203/sqft |
Source: LERA MLS #1809975 Report a problem | ||
| 9/19/2024 | Listed for sale | $749,900+50%$210/sqft |
Source: LERA MLS #1809975 Report a problem | ||
| 9/25/2020 | Sold | -- |
Source: LERA MLS #1476010 Report a problem | ||
| 8/28/2020 | Pending sale | $499,900$140/sqft |
Source: RE/MAX Preferred, REALTORS #1476010 Report a problem | ||
| 8/10/2020 | Listed for sale | $499,900$140/sqft |
Source: RE/MAX Preferred, REALTORS #1476010 Report a problem | ||
| 1/4/2006 | Sold | -- |
Source: LERA MLS #556529 Report a problem | ||
Public tax history
| Year | Property taxes | Tax assessment |
|---|---|---|
| 2025 | $11,816 -21.6% | $633,310 -4% |
| 2024 | $15,073 -0.5% | $659,490 0% |
| 2023 | $15,145 +5.6% | $659,790 +13.5% |
| 2022 | $14,344 +41.7% | $581,310 +27.6% |
| 2021 | $10,122 | $455,460 +8.7% |
| 2020 | $10,122 -1% | $419,080 -0.2% |
| 2019 | $10,228 | $419,970 +6.7% |
| 2018 | $10,228 -1.3% | $393,600 -1.9% |
| 2017 | $10,365 -0.9% | $401,040 +0% |
| 2016 | $10,456 +5.8% | $400,890 +7.8% |
| 2015 | $9,885 | $371,770 +1.7% |
| 2014 | $9,885 | $365,570 +6.7% |
| 2013 | -- | $342,630 +5.1% |
| 2012 | -- | $326,080 +3.8% |
| 2011 | -- | $314,180 -1.7% |
| 2010 | -- | $319,540 -6.4% |
| 2009 | -- | $341,460 -4.4% |
| 2008 | -- | $357,260 -0.6% |
| 2007 | -- | $359,240 +11.6% |
| 2006 | -- | $321,970 +4% |
| 2005 | -- | $309,510 |
| 2004 | -- | -- |
| 2003 | -- | -- |
| 2002 | -- | -- |
| 2001 | -- | -- |
Find assessor info on the county website
Neighborhood: 78260
Nearby homes
- $584,7004 bd3 ba3.3k sqft431 Chimney Tops, San Antonio, TX 78260Off Market
- $772,7005 bd4 ba3.6k sqft439 Chimney Tops, San Antonio, TX 78260Off Market

- $836,0005 bd4 ba3.8k sqft427 Cadence Hl, San Antonio, TX 78260Off Market
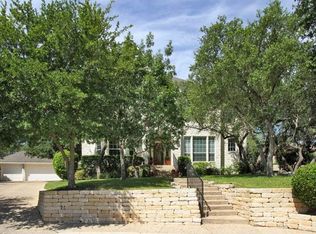
- $575,6005 bd4 ba3.5k sqft427 Chimney Tops, San Antonio, TX 78260Off Market

- $541,8004 bd2 ba2.8k sqft434 Chimney Tops, San Antonio, TX 78260Off Market
- $527,6004 bd2 ba3.1k sqft438 Chimney Tops, San Antonio, TX 78260Off Market
- $689,4005 bd4 ba3.5k sqft443 Chimney Tops, San Antonio, TX 78260Off Market
- $--5 bd4 ba3.7k sqft422 Cadence Hl, San Antonio, TX 78260Sold
Nearby schools
GreatSchools rating
- 8/10Hardy Oak Elementary SchoolGrades: PK-5Distance: 0.9 mi
- 10/10Lopez Middle SchoolGrades: 6-8Distance: 0.7 mi
- 8/10Reagan High SchoolGrades: 9-12Distance: 3.3 mi
Schools provided by the listing agent
- Elementary: Hardy Oak
- Middle: Lopez
- High: Ronald Reagan
- District: North East I.S.D.
Source: LERA MLS. This data may not be complete. We recommend contacting the local school district to confirm school assignments for this home.
Get a cash offer in 3 minutes
Find out how much your home could sell for in as little as 3 minutes with a no-obligation cash offer.
Estimated market value
$652,200
Get a cash offer in 3 minutes
Find out how much your home could sell for in as little as 3 minutes with a no-obligation cash offer.
Estimated market value
$652,200
- Texas
- Bexar County
- San Antonio
- 78260
- 435 CHIMNEY TOPS
Nearby cities
Nearby neighborhoods
Nearby zip codes
Other San Antonio Topics
