Skip main navigation
Off market
  • $2,095,100

    435 China Basin St Unit 625, San Francisco, CA 94158

    3beds
    3baths
    1,544sqft
    Condo
    Built in 2012
    -- sqft lot
    $2,095,100 Zestimate®
    $1,357/sqft
    $7,784 Estimated rent

    Home value

    $2,095,100

    $1.89M - $2.35M

    $7,784/mo

    Zestimate® history
    Loading
    Loading...

    Owner options

    List your home for rent

    $7,784/mo

    Rent Zestimate®

    Find your next renter with Zillow Rental Manager. Plus, with online applications, you can quickly screen prospective tenants – for free.

    Learn more

    $7,784/mo

    Rent Zestimate®

    Refinance and save

    $14,254/mo

    Est. payment

    Refinancing to a lower rate could help reduce your monthly payments and save thousands over the life of the loan.

    See today's rates

    $14,254/mo

    Est. payment

    Explore your selling options

    Work with a Zillow partner agent

    Leverage their expertise and Zillow's premium Showcase listings to get your home seen by more buyers.

    Get started

    List with your own agent

    Get your home in front of millions of buyers by listing it on Zillow.

    Learn how to do it

    Sell it yourself

    Take full control of how buyers see your home on Zillow by listing For Sale by Owner (FSBO).

    List your home

    What's special

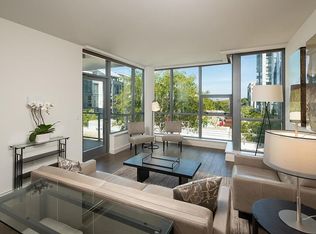
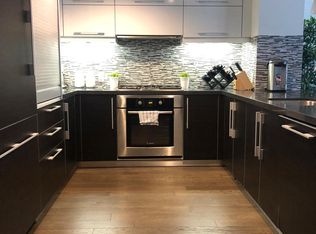
    Sophistication and luxury combine! THE HOME - Picture perfect views of the City by the Bay form the backdrop to the comfort, class, and luxury of this amazing top floor townhouse! The balance of modern lines and luxurious finishes blend seamlessly with spacious functionality. The home boasts gorgeous hardwood floors, motorized wall coverings, upscale appliances, floor to ceiling windows, high ceilings and expansive views from every room. This unit is flooded with light and features three view bedrooms (two of which are master suites), three generous baths, an outdoor patio, private roof deck, and even air conditioning. Large one car independent garage parking, two bike racks, and private storage room complete this fabulous home. -CaesarStone slab countertops -Bosch 300 Series stainless steel cook top & oven -Bosch 300 Series cabinet front dishwasher -Thermador cabinet front refrigerator -Sleek European-inspired cabinetry -Stone mosaic backsplash -Polished chrome Kohler fixtures -Designer shower & bath tile -Oak hardwood floors -Rich bedroom carpeting by Beaulieu -Whirlpool front load washer & dryer -Walk-in closets -Designer walnut entry doors -Solid 7' interior doors -Expansive double pane windows, soaring two floors in living areas -Private tiled balcony -Exclusive use roof deck -Individually controlled heating & air conditioning -Onsite storage steps from front door THE MADRONE The Madrone features stunning inside décor, luxurious amenities, sharp room lines and beautiful views. These are the trademarks of all things Bosa. The moment you step inside Madrone's swanky, stylish, expansive attended lobby, it's apparent this building is like no other in San Francisco. Indulge yourself in the building's rich amenities without the big HOA price. The Madrone features an olympic-length heated pool, sauna, interior park with lush plantings and greenery. Additionally, there is an expansive clubhouse, state-of-the-art gym, outdoor grill and social areas, and a dog park across the street. Your new home is an urban oasis of relaxation and a superb entertaining environment. THE DEVELOPER - BOSA The Madrone was born from the foresight of renowned architect Nat Bosa, who parked himself at Mission Bay when it was just an idea in the world's mind. His keen eye saw that Mission Bay would soon be an epicenter of this bustling community -- the perfect site to build the vision of the Madrone.

    This property is off market, which means it's not currently listed for sale or rent on Zillow. This may be different from what's available on other websites or public sources.

    Facts & features

    Interior

    Bedrooms & bathrooms
    • Bedrooms: 3
    • Bathrooms: 3
    Features
    • Flooring: Hardwood
    • Has fireplace: No
    Interior area
    • Total interior livable area: 1,544 sqft

    Property

    Parking
    • Total spaces: 1
    Features
    • Has spa: Yes
    • Has view: Yes
    • View description: City
    Details
    • Parcel number: 8720321

    Construction

    Type & style
    • Home type: Condo
    Condition
    • Year built: 2012

    Community & HOA

    Community
    • Features: Doorman, Fitness Center
    HOA
    • Has HOA: Yes
    • HOA fee: $808 monthly
    Location
    • Region: San Francisco

    Financial & listing details

    • Price per square foot: $1,357/sqft
    • Tax assessed value: $1,558,976
    • Annual tax amount: $21,168

    Price history

    Price history is unavailable.

    Public tax history

    YearProperty taxesTax assessment
    2025$21,168 +2.9%$1,558,976 +2%
    2024$20,575 +1.3%$1,528,408 +2%
    2023$20,319 +2%$1,498,440 +2%
    2022$19,930 +1.9%$1,469,060 +2%
    2021$19,566 -0.5%$1,440,244 +1%
    2020$19,658 +3.7%$1,425,480 +2%
    2019$18,962 +3.4%$1,397,532 +2%
    2018$18,346 +3%$1,370,132 +2%
    2017$17,814 +2.2%$1,343,268 +2%
    2016$17,438 +1.3%$1,316,932 +1.5%
    2015$17,209 +2.7%$1,297,152 +2%
    2014$16,764 $1,271,744 +11.2%
    2013-- $1,143,515 +104.4%
    2012-- $559,482
    Find assessor info on the county website

    Neighborhood: Mission Bay

    Nearby schools

    GreatSchools rating
    Get a cash offer in 3 minutes
    Find out how much your home could sell for in as little as 3 minutes with a no-obligation cash offer.
    Estimated market value
    $2,095,100
    Get a cash offer in 3 minutes
    Find out how much your home could sell for in as little as 3 minutes with a no-obligation cash offer.
    Estimated market value
    $2,095,100