This SPACE? This design? At this price? Hard to find. Gorgeous Augustine-built award winning Carlyle model, nestled in a top of the line estate community sitting on 3 scenic acres in Stafford. This model features a spacious, light-filled layout perfect for everyday living and entertaining. Step into a grand foyer flanked by a formal sitting room and elegant dining room. The main level also includes a private office, a spacious living room, a sun-filled eat-in gourmet kitchen, and a convenient half bath. The open-concept design allows the family room to flow seamlessly into the kitchen, all overlooking the serene tree-lined backyard. Upstairs, you’ll find a luxurious primary suite with an oversized walk-in closet and a spa-style shower, along with three additional generously sized bedrooms, two full baths, and a dedicated laundry room. The finished walk-out basement includes a recreation room, a full bath, and a fifth bedroom built to code—ideal for guests, extended family, or a private retreat. The attached 3-car garage offers plenty of space for parking, storage, and all your outdoor equipment needs. New Upgrades include new ceiling fans & central vacuum! This home offers the perfect blend of privacy, elegance, and functionality—just minutes from local conveniences such as dining and shopping and a short distance from Route 17 & 95 corridor. Don’t miss this rare opportunity! Schedule your showing today!
Sold for $815,000
$815,000
435 Connelly Dr, Fredericksburg, VA 22406
5beds
4,495sqft
Single Family Residence
Built in 2022
3.11 Acres Lot
$812,200 Zestimate®
$181/sqft
$4,632 Estimated rent
Home value
$812,200
$755,000 - $877,000
$4,632/mo
Zestimate® history
Owner options
List your home for rent
$4,632/mo
Rent Zestimate®
Find your next renter with Zillow Rental Manager. Plus, with online applications, you can quickly screen prospective tenants – for free.
$4,632/mo
Rent Zestimate®
Refinance and save
$4,989/mo
Est. payment
Refinancing to a lower rate could help reduce your monthly payments and save thousands over the life of the loan.
$4,989/mo
Est. payment
Explore your selling options
Work with a Zillow partner agent
Leverage their expertise and Zillow's premium Showcase listings to get your home seen by more buyers.
Get startedList with your own agent
Get your home in front of millions of buyers by listing it on Zillow.
Learn how to do itSell it yourself
Take full control of how buyers see your home on Zillow by listing For Sale by Owner (FSBO).
List your homeWhat's special
Private officeFinished walk-out basementRecreation roomOpen-concept designSerene tree-lined backyardGenerously sized bedroomsFormal sitting room
Zillow last checked:
Listing updated:
Listed by:
Nathan Johnson 703-594-9104,
Keller Williams Capital Properties,
Co-Listing Agent: Shawn Derrick 540-440-1437,
Keller Williams Capital Properties
Bought with:
Karen Wallis, 0225215126
RE/MAX Supercenter
Source: Bright MLS,MLS#: VAST2037120
Facts & features
Interior
Bedrooms & bathrooms
- Bedrooms: 5
- Bathrooms: 5
- Full bathrooms: 4
- 1/2 bathrooms: 1
- Main level bathrooms: 1
Rooms
- Room types: Living Room, Dining Room, Sitting Room, Kitchen, Foyer, Laundry, Office, Recreation Room, Storage Room
Dining room
- Level: Main
Foyer
- Level: Main
Kitchen
- Level: Main
Laundry
- Level: Upper
Living room
- Level: Main
Office
- Level: Main
Recreation room
- Level: Lower
Sitting room
- Level: Main
Storage room
- Level: Lower
Heating
- Zoned, Forced Air, Propane
Cooling
- Central Air, Humidity Control, Electric
Appliances
- Included: Microwave, Dishwasher, Disposal, Energy Efficient Appliances, Ice Maker, Double Oven, Oven, Refrigerator, Stainless Steel Appliance(s), Cooktop, Water Treat System, Water Heater
- Laundry: Upper Level, Laundry Room
Features
- Bathroom - Tub Shower, Bathroom - Walk-In Shower, Breakfast Area, Ceiling Fan(s), Chair Railings, Crown Molding, Dining Area, Open Floorplan, Formal/Separate Dining Room, Kitchen - Gourmet, Kitchen Island, Kitchen - Table Space, Pantry, Primary Bath(s), Recessed Lighting, Upgraded Countertops, Store/Office, Walk-In Closet(s), Wainscotting, Other, Central Vacuum
- Flooring: Carpet, Ceramic Tile, Hardwood, Luxury Vinyl, Wood
- Windows: Window Treatments
- Basement: Walk-Out Access,Windows,Other
- Has fireplace: No
Interior area
- Total structure area: 5,370
- Total interior livable area: 4,495 sqft
- Finished area above ground: 3,516
- Finished area below ground: 979
Property
Parking
- Total spaces: 3
- Parking features: Garage Door Opener, Garage Faces Side, Inside Entrance, Oversized, Attached
- Attached garage spaces: 3
Accessibility
- Accessibility features: Other
Features
- Levels: Three
- Stories: 3
- Patio & porch: Porch
- Exterior features: Lighting
- Pool features: None
- Has view: Yes
- View description: Trees/Woods
Lot
- Size: 3.11 Acres
Details
- Additional structures: Above Grade, Below Grade
- Parcel number: 43W 24
- Zoning: A1
- Special conditions: Standard
Construction
Type & style
- Home type: SingleFamily
- Architectural style: Traditional
- Property subtype: Single Family Residence
Materials
- Vinyl Siding, Stone
- Foundation: Other
Condition
- New construction: No
- Year built: 2022
Utilities & green energy
- Sewer: Septic Exists
- Water: Well
Community & HOA
Community
- Security: Security System
- Subdivision: Monroe Estates
HOA
- Has HOA: Yes
- HOA fee: $53 monthly
Location
- Region: Fredericksburg
Financial & listing details
- Price per square foot: $181/sqft
- Tax assessed value: $703,000
- Annual tax amount: $6,374
- Date on market: 5/30/2025
- Listing agreement: Exclusive Right To Sell
- Ownership: Fee Simple
Price history
| Date | Event | Price |
|---|---|---|
| 9/19/2025 | Sold | $815,000$181/sqft |
Source:  Bright MLS #VAST2037120 Report a problem Bright MLS #VAST2037120 Report a problem | ||
| 8/26/2025 | Pending sale | $815,000$181/sqft |
Source: Bright MLS #VAST2037120 Report a problem | ||
| 8/2/2025 | Price change | $815,000-1.2%$181/sqft |
Source: Bright MLS #VAST2037120 Report a problem | ||
| 7/7/2025 | Price change | $825,000-2.9%$184/sqft |
Source: Bright MLS #VAST2037120 Report a problem | ||
| 6/12/2025 | Price change | $850,000-2.9%$189/sqft |
Source: Bright MLS #VAST2037120 Report a problem | ||
| 5/30/2025 | Listed for sale | $875,000+20.7%$195/sqft |
Source: Bright MLS #VAST2037120 Report a problem | ||
| 5/12/2022 | Sold | $724,710+503.9%$161/sqft |
Source: Public Record Report a problem | ||
| 10/14/2021 | Sold | $120,000$27/sqft |
Source: Public Record Report a problem | ||
Public tax history
| Year | Property taxes | Tax assessment |
|---|---|---|
| 2025 | $6,493 +3.4% | $703,000 |
| 2024 | $6,282 +26.9% | $703,000 +7.1% |
| 2023 | $4,952 +79.2% | $656,300 |
| 2022 | $2,763 +158.9% | $656,300 +496.6% |
| 2021 | $1,067 +83.3% | $110,000 +83.3% |
| 2020 | $582 | $60,000 |
| 2019 | -- | -- |
Find assessor info on the county website
Neighborhood: 22406
Nearby homes
- $1,118,7004 bd4 ba4.7k sqft505 Connelly Dr, Fredericksburg, VA 22406Off Market
- $1,039,7004 bd4 ba3.7k sqft1005 Fila Ct, Fredericksburg, VA 22406Off Market
- $911,3004 bd4 ba4.9k sqft1000 Fila Ct, Fredericksburg, VA 22406Off Market
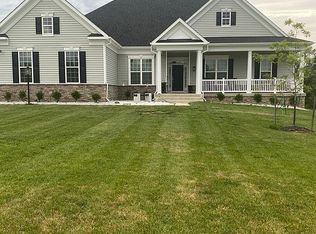
- $1,153,9005 bd5 ba4.4k sqft515 Connelly Dr, Fredericksburg, VA 22406Off Market
- $924,1005 bd5 ba4.1k sqft425 Connelly Dr, Fredericksburg, VA 22406Off Market
- $949,8004 bd4 ba3.4k sqft1010 Fila Ct, Fredericksburg, VA 22406Off Market
- $873,4003 bd4 ba4k sqft1015 Fila Ct, Fredericksburg, VA 22406Off Market
- $1,002,4005 bd4 ba5.3k sqft525 Connelly Dr, Fredericksburg, VA 22406Off Market
Nearby schools
GreatSchools rating
- 8/10Hartwood Elementary SchoolGrades: K-5Distance: 2.2 mi
- 6/10T. Benton Gayle Middle SchoolGrades: 6-8Distance: 4 mi
- 8/10Mountain View High SchoolGrades: 9-12Distance: 7.2 mi
Schools provided by the listing agent
- Elementary: Hartwood
- Middle: T. Benton Gayle
- High: Mountain View
- District: Stafford County Public Schools
Source: Bright MLS. This data may not be complete. We recommend contacting the local school district to confirm school assignments for this home.
Get a cash offer in 3 minutes
Find out how much your home could sell for in as little as 3 minutes with a no-obligation cash offer.
Estimated market value
$812,200
Get a cash offer in 3 minutes
Find out how much your home could sell for in as little as 3 minutes with a no-obligation cash offer.
Estimated market value
$812,200
- Virginia
- Stafford County
- Fredericksburg
- 22406
- 435 Connelly Dr
Nearby cities
Nearby neighborhoods
Nearby zip codes
Other Fredericksburg Topics
