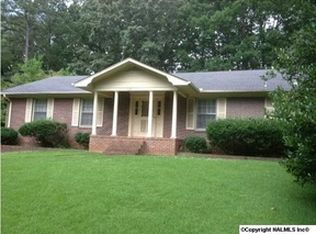
Classic Cape Cod with timeless Southern elegance nestled in Gadsden's Country Club Area! This 3-bedroom home features hardwood floors, a cozy living room with a fireplace, and a beautiful kitchen with granite countertops and stainless-steel appliances. The spacious den offers stunning built-in cabinetry, while the primary suite boasts a spa-like bath with a soaking tub and separate shower. Upstairs, the third bedroom includes a half bath. Enjoy beautifully landscaped grounds, a covered breezeway to the oversized 2-car garage with workshop/storage space, plus a huge bonus area above the garage perfect for a man cave or extra storage.
Under contract
$349,000
435 Country Club Dr, Gadsden, AL 35901
3beds
2,202sqft
Single Family Residence
Built in 1950
0.52 Acres Lot
$342,600 Zestimate®
$158/sqft
$-- HOA
What's special
Beautifully landscaped groundsSoaking tubStainless-steel appliancesHardwood floorsSeparate showerCovered breezeway
- 34 days
- 683
- 49
Likely to sell faster than
Zillow last checked:
Listing updated:
Listed by:
Misti Mims 256-458-1629,
ERA King Real Estate
Source: ValleyMLS,MLS#: 21925133
Facts & features
Interior
Bedrooms & bathrooms
- Bedrooms: 3
- Bathrooms: 3
- Full bathrooms: 2
- 1/2 bathrooms: 1
Rooms
- Room types: Master Bedroom, Living Room, Dining Room, Kitchen, Family Room, Breakfast, Bedroom, Laundry
Primary bedroom
- Features: Ceiling Fan(s), Carpet
- Level: First
- Area: 260
- Dimensions: 13 x 20
Bedroom
- Features: Wood Floor
- Level: First
- Area: 156
- Dimensions: 13 x 12
Dining room
- Features: Wood Floor
- Level: First
- Area: 140
- Dimensions: 14 x 10
Family room
- Features: Wood Floor, Built-in Features
- Level: First
- Area: 357
- Dimensions: 21 x 17
Kitchen
- Features: Granite Counters, Wood Floor
- Level: First
- Area: 120
- Dimensions: 10 x 12
Living room
- Features: Ceiling Fan(s), Fireplace, Wood Floor
- Level: First
- Area: 238
- Dimensions: 14 x 17
Laundry room
- Features: Tile
- Level: First
- Area: 63
- Dimensions: 9 x 7
Heating
- Central 1
Cooling
- Central 1
Appliances
- Included: Range, Dishwasher, Refrigerator
Features
- Basement: Crawl Space
- Number of fireplaces: 1
- Fireplace features: One
Interior area
- Total interior livable area: 2,202 sqft
Property
Parking
- Parking features: Garage-Two Car, Garage-Attached, Garage Door Opener, Garage Faces Side, Driveway-Concrete
Features
- Patio & porch: Covered Porch, Patio
Lot
- Size: 0.52 Acres
- Dimensions: 206 x 107 x 222 x 105
Details
- Parcel number: 1508280001207.000
Construction
Type & style
- Home type: SingleFamily
- Architectural style: Cape Cod
- Property subtype: Single Family Residence
Condition
- New construction: No
- Year built: 1950
Utilities & green energy
- Sewer: Public Sewer
- Water: Public
Community & HOA
Community
- Subdivision: Country Club
HOA
- Has HOA: No
Location
- Region: Gadsden
Financial & listing details
- Price per square foot: $158/sqft
- Tax assessed value: $261,900
- Annual tax amount: $1,235
- Date on market: 7/30/2026
Estimated market value
$342,600
$325,000 - $360,000
$2,100/mo
Price history
| Date | Event | Price |
|---|---|---|
| 8/6/2026 | Contingent | $349,000$158/sqft |
Source: | ||
| 7/30/2026 | Listed for sale | $349,000+88.6%$158/sqft |
Source: | ||
| 5/25/2016 | Sold | $185,000+0.1%$84/sqft |
Source: | ||
| 5/23/2016 | Listed for sale | $184,900$84/sqft |
Source: ERA King Real Estate #1045514 Report a problem | ||
Public tax history
| Year | Property taxes | Tax assessment |
|---|---|---|
| 2025 | $1,235 | $26,200 |
| 2024 | $1,235 -0.2% | $26,200 |
| 2023 | $1,237 +20.4% | $26,200 +19.5% |
| 2022 | $1,028 +20.8% | $21,920 +19.4% |
| 2021 | $851 | $18,360 |
| 2020 | $851 | $18,360 |
| 2019 | $851 | $18,360 +1.3% |
| 2017 | $851 +66.8% | $18,120 +20.2% |
| 2016 | $510 | $15,080 |
| 2015 | $510 | -- |
| 2013 | $510 | $14,620 +8.9% |
| 2012 | -- | $13,420 -1.9% |
| 2011 | -- | $13,680 |
| 2010 | -- | $13,680 |
| 2008 | -- | -- |
| 2005 | -- | -- |
| 2004 | -- | -- |
| 2002 | -- | -- |
Find assessor info on the county website
Monthly payment
Est. payment
Payment breakdown
Explore the cost of this home by adjusting the details. Changes won't be saved.Climate risks
Neighborhood: 35901
Nearby schools
Schools provided by the listing agent
- Elementary: Eura Brown Elementary
- Middle: Gadsden
- High: Gadsden City High
Source: ValleyMLS. This data may not be complete. We recommend contacting the local school district to confirm school assignments for this home.


