Welcome home to your own private slice of the Carolina countryside! This 3 bedroom, 2 bath home sits on 2 acres of land with a 24' x 30' detached two-bay garage. The floorplan offers some versatility. There is also an inground pool that could potentially be brought back to life and add a great spot for summer fun for years to come. With plenty of room to spread out while remaining just a short drive to Southern Pines, Sanford, and Fort Bragg, this property delivers the space buyers have been searching for. Whether you're looking for your forever home, room to grow, or the perfect place to enjoy country living, bring your vision to life and check this one out!
Under contract
$225,000
435 Cranes Creek Road, Cameron, NC 28326
3beds
1,500sqft
Single Family Residence
Built in 1995
2 Acres Lot
$223,400 Zestimate®
$150/sqft
$-- HOA
What's special
Inground pool
- 36 days
- 945
- 69
Likely to sell faster than
Zillow last checked:
Listing updated:
Listed by:
Xayda Bailey 910-690-9262,
Carolina Property Sales,
Jamaan Bailey 910-691-9573,
Carolina Property Sales
Source: Hive MLS,MLS#: 100598239 Originating MLS: Mid Carolina Regional MLS
Originating MLS: Mid Carolina Regional MLSFacts & features
Interior
Bedrooms & bathrooms
- Bedrooms: 3
- Bathrooms: 2
- Full bathrooms: 2
Rooms
- Room types: Dining Room, Other, Master Bedroom, Bedroom 2, Bedroom 3, Living Room
Primary bedroom
- Level: Main
- Dimensions: 16 x 12
Bedroom 2
- Level: Main
- Dimensions: 13 x 10
Bedroom 3
- Level: Main
- Dimensions: 12 x 10
Dining room
- Level: Main
- Dimensions: 16 x 11
Kitchen
- Level: Main
- Dimensions: 15 x 8
Living room
- Level: Main
- Dimensions: 20 x 19
Other
- Description: Garage
- Level: Main
- Dimensions: 30 x 24
Heating
- Electric, Heat Pump
Cooling
- Central Air
Appliances
- Included: Refrigerator, Electric Range
Features
- Kitchen Island, Ceiling Fan(s)
- Flooring: Carpet, Laminate, Vinyl
- Has fireplace: No
Interior area
- Total structure area: 1,500
- Total interior livable area: 1,500 sqft
Property
Parking
- Total spaces: 2
- Parking features: Garage
- Garage spaces: 2
Features
- Levels: One
- Patio & porch: Balcony
- Pool features: In Ground, See Remarks
- Fencing: None
- Has view: Yes
- View description: See Remarks
- Frontage type: See Remarks
Lot
- Size: 2 Acres
- Dimensions: 250 x 349.6 x 250 x 354
Details
- Parcel number: 94000591
- Zoning: RA
- Special conditions: Standard
Construction
Type & style
- Home type: SingleFamily
- Property subtype: Single Family Residence
Materials
- Aluminum Siding, Wood Frame
- Foundation: Slab
- Roof: Architectural Shingle
Condition
- New construction: No
- Year built: 1995
Utilities & green energy
- Sewer: Septic Tank
- Water: Well
- Utilities for property: Cable Available
Community & HOA
Community
- Subdivision: Not In Subdivision
HOA
- Has HOA: No
Location
- Region: Cameron
Financial & listing details
- Price per square foot: $150/sqft
- Tax assessed value: $184,910
- Annual tax amount: $804
- Date on market: 8/22/2026
- Cumulative days on market: 36 days
- Listing agreement: Exclusive Right To Sell
- Listing terms: Cash,Conventional,USDA Loan
- Road surface type: Paved
Estimated market value
$223,400
$212,000 - $235,000
$1,716/mo
Price history
| Date | Event | Price |
|---|---|---|
| 9/10/2026 | Contingent | $225,000$150/sqft |
Source:  Hive MLS #100598239 Report a problem Hive MLS #100598239 Report a problem | ||
| 8/22/2026 | Listed for sale | $225,000+73.1%$150/sqft |
Source: Hive MLS #100598239 Report a problem | ||
| 6/28/2016 | Sold | $130,000-13.3%$87/sqft |
Source: Hive MLS #1005174053 Report a problem | ||
| 5/21/2016 | Pending sale | $150,000$100/sqft |
Source: United Country Report a problem | ||
| 2/12/2016 | Listed for sale | $150,000+103.1%$100/sqft |
Source: United Country Sandhills Realty #174053 Report a problem | ||
| 7/2/2015 | Sold | $73,840$49/sqft |
Source: Public Record Report a problem | ||
Public tax history
| Year | Property taxes | Tax assessment |
|---|---|---|
| 2024 | $804 -4.4% | $184,910 |
| 2023 | $841 +3.2% | $184,910 +10.6% |
| 2022 | $815 -3.8% | $167,250 +29.2% |
| 2021 | $848 +1.5% | $129,440 |
| 2020 | $835 | $129,440 |
| 2019 | $835 | $129,440 -21.8% |
| 2018 | $835 +8.1% | $165,550 |
| 2017 | $772 | $165,550 |
| 2015 | $772 -17.5% | $165,550 -14.6% |
| 2014 | $935 +29.2% | $193,890 |
| 2013 | $724 | $193,890 |
| 2012 | -- | $193,890 |
| 2011 | -- | $193,890 |
| 2010 | -- | $193,890 |
| 2009 | -- | $193,890 |
| 2008 | -- | $193,890 |
| 2007 | -- | $193,890 +26.3% |
| 2005 | -- | $153,570 |
| 2004 | -- | $153,570 +4.1% |
| 2002 | -- | $147,540 |
Find assessor info on the county website
Monthly payment
Est. payment
Payment breakdown
Explore the cost of this home by adjusting the details. Changes won't be saved.Climate risks
Neighborhood: 28326
Nearby schools
Schools provided by the listing agent
- Elementary: Cameron Elementary
- Middle: Crain's Creek Middle
- High: Union Pines High
Source: Hive MLS. This data may not be complete. We recommend contacting the local school district to confirm school assignments for this home.
Similar homes
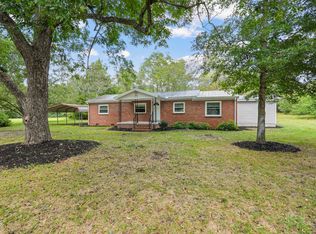
- $230,0003 bd2 ba1.3k sqft352 Sawyer Road, Cameron, NC 28326For Sale

 MLS ID #100590719, Lisa Pursley, NorthGroup. Hive MLS
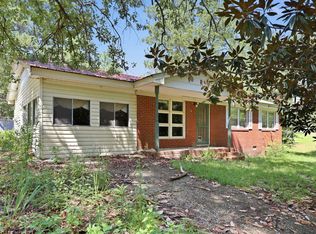
 - $249,9002 bd2 ba1.2k sqft4077 Vass Carthage Rd, Carthage, NC 28327For Sale
 MLS ID #10192885, Pablo Sanchez Castaneda. Doorify MLS
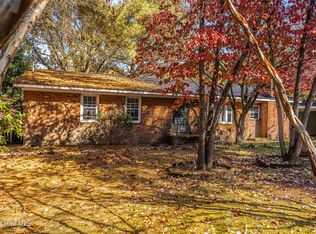
 - $189,0003 bd1 ba1.8k sqft120 Zollie Ln, Cameron, NC 28326For Sale
 MLS ID #10188169, Ann Milton. Doorify MLS
 - $250,0003 bd2 ba1.3k sqft806 Currie Street, Carthage, NC 28327For Sale
 MLS ID #100598848, Donathon Stover, Formyduval Homes Real Estate, LLC. Hive MLS
 - $219,9003 bd2 ba1.5k sqft24 Hiram Ter, Sanford, NC 27332For SaleMLS ID #10192997, Jennifer Jordan. Doorify MLS
- $199,9003 bd2 ba1.1k sqft135 Virginia Ln, Cameron, NC 28326For SaleMLS ID #10186391, Craig Tribus. Doorify MLS
- $285,0003 bd3 ba1.7k sqft142 Richmond Park Dr, Cameron, NC 28326For SaleMLS ID #10182413, Tracy Dowling. Doorify MLS
- $240,0002 bd1 ba1.3k sqft744 Mount Carmel Road, Carthage, NC 28327For SaleMLS ID #100595700, Meese Property Group, Meese Property Group, LLC. Hive MLS
- $207,5003 bd2 ba1.4k sqft157 Flat Rock Lane, Aberdeen, NC 28315For SaleMLS ID #100590663, Brian O'Connell, Keller Williams Realty-Fayetteville. Hive MLS
- $317,9993 bd2 ba1.9k sqft116 Leggett Dr, Cameron, NC 28326For SaleMLS ID #10193088, Noraida Rios. Doorify MLS
- $314,9003 bd1 ba1.3k sqft160 T Johnson Road, Carthage, NC 28327For SaleMLS ID #100563753, Audrey A Wiggins, Better Homes and GardensReal Estate Lifestyle Property Partners/SP. Hive MLS
- $245,4003 bd1 ba1.2k sqft12905 Us 15-501 Highway N #12905, Aberdeen, NC 28315For SaleMLS ID #100587841, Robert F Drum, Golf Properties of North Carolina. Hive MLS
- $222,5003 bd2 ba1.2k sqft1204 Cedarhurst Dr, Sanford, NC 27332For SaleMLS ID #10170601, Eric Weaver. Doorify MLS
- $222,9003 bd2 ba1.4k sqft185 Hollies Pines Rd, Broadway, NC 27505For SaleMLS ID #10192884, Jordan Perkins. Doorify MLS
- $249,9002 bd2 ba1.4k sqft1667 State Highway 22, Robbins, NC 27325For SaleMLS ID #10167203, Christina Fisher. Doorify MLS
- $219,9003 bd1 ba912 sqft1240 W Michigan Avenue, Southern Pines, NC 28387For SaleMLS ID #100567340, Carl E Nines, Rhodes and Co LLC. Hive MLS
- $240,0003 bd3 ba1.4k sqft1802 Gracie Lane, Carthage, NC 28327For SaleMLS ID #100600742, Meese Property Group, Meese Property Group, LLC. Hive MLS
- $257,5003 bd2 ba1.3k sqft5109 Briarwood Dr, Sanford, NC 27332For SaleMLS ID #10188589, Walter Ciucevich. Doorify MLS
- $313,5003 bd2 ba1.3k sqft600 Winding Creek Drive, Carthage, NC 28327For SaleMLS ID #100591133, Jennifer L Carlson, Love Pines Realty. Hive MLS
- $300,0003 bd3 ba2k sqft3752 Swanns Station Rd, Sanford, NC 27332For SaleMLS ID #10191181, Thomas Ladane Shoupe. Doorify MLS
