Skip main navigation
Closed
  • $290,000

    435 Crescent Woode Dr, Dallas, GA 30157

    3beds
    2,012sqft
    Townhouse, Residential
    Built in 2019
    2,178 Square Feet Lot
    $290,000 Zestimate®
    $144/sqft
    $2,012 Estimated rent

    Home value

    $290,000

    $261,000 - $322,000

    $2,012/mo

    Zestimate® history
    Loading
    Loading...

    Owner options

    List your home for rent

    $2,012/mo

    Rent Zestimate®

    Find your next renter with Zillow Rental Manager. Plus, with online applications, you can quickly screen prospective tenants – for free.

    Learn more

    $2,012/mo

    Rent Zestimate®

    Refinance and save

    $2,145/mo

    Est. payment

    Refinancing to a lower rate could help reduce your monthly payments and save thousands over the life of the loan.

    See today's rates

    $2,145/mo

    Est. payment

    Explore your selling options

    Work with a Zillow partner agent

    Leverage their expertise and Zillow's premium Showcase listings to get your home seen by more buyers.

    Get started

    List with your own agent

    Get your home in front of millions of buyers by listing it on Zillow.

    Learn how to do it

    Sell it yourself

    Take full control of how buyers see your home on Zillow by listing For Sale by Owner (FSBO).

    List your home

    What's special

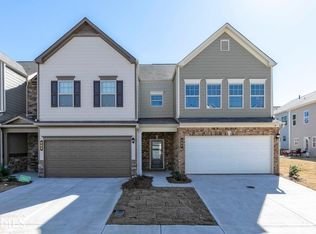
    Discover this stylish two-story townhouse, offering 3 beds, 2 full baths, and 1 half bath, with 2,012 square feet of modern living space, located in the desirable community of Barret Chase. The light gray siding, stone accents, and dark shutters create an inviting facade, complemented by an attached garage and a well-manicured driveway that enhance the curb appeal. Step into the sleek kitchen, where contemporary design meets functionality. Stainless steel appliances gleam against pristine white cabinetry, and the central island, complete with a sink, invites culinary creativity. Multicolored wood flooring adds warmth, while recessed lights illuminate the space-a perfect hub for gatherings and gourmet delights. The light-filled living room is a blend of elegance and comfort. Herringbone-patterned wood flooring adds visual flair, leading your gaze to the staircase with its dark handrail and white spindles. An exquisite chandelier above illuminates the room, making it ideal for relaxing or entertaining, a perfect balance of style and warmth. Outside, the charming wooden deck at the back of the home extends the indoor living space into nature. Surrounded by lush greenery, it beckons relaxation and al fresco gatherings. With unobstructed views and no railings, this deck offers a serene escape, perfect for sipping morning coffee or hosting sunset soirees. The serene bedrooms serve as havens of relaxation, with gray walls that exude calmness and dark wood flooring that adds warmth. Natural light spills through the windows, creating a soothing ambiance, perfect for unwinding after a long day. Walk-in closets provide ample storage, enhancing the convenience of this peaceful oasis. Conveniently located near Costco, Walmart, Sams, and Wellstar Paulding Hospital, with easy access to shopping and amenities in Hiram and Dallas, and a smooth commute via Hwys 120, 92, and 278. This property exemplifies pride of ownership and is turnkey, ready for new owners to enjoy.

    Zillow last checked:

    Listing updated:

    Listed by:

    Jocelynn Vitar,

    EXP Realty, LLC.

    Bought with:

    Avril Liburd, 366355

    Neighborhood Assistance Corp.

    Source: FMLS GA,MLS#: 7445017MLS Logo

    Facts & features

    Interior

    Bedrooms & bathrooms
    • Bedrooms: 3
    • Bathrooms: 3
    • Full bathrooms: 2
    • 1/2 bathrooms: 1
    • Main level bathrooms: 2
    • Main level bedrooms: 3
    Rooms
    • Room types: Family Room
    Primary bedroom
    • Features: Other
    • Level: Other
    Bedroom
    • Features: Other
    Primary bathroom
    • Features: Other
    Dining room
    • Features: Other
    Kitchen
    • Features: Breakfast Bar, Kitchen Island
    Heating
    • Central
    Cooling
    • Central Air
    Appliances
    • Included: Microwave, Refrigerator
    • Laundry: Other
    Features
    • Double Vanity, High Speed Internet, Walk-In Closet(s)
    • Flooring: Carpet, Hardwood
    • Windows: None
    • Basement: None
    • Number of fireplaces: 1
    • Fireplace features: Family Room
    • Common walls with other units/homes: 2+ Common Walls
    Interior area
    • Total structure area: 2,012
    • Total interior livable area: 2,012 sqft
    • Finished area above ground: 2,012
    • Finished area below ground: 0

    Property

    Parking
    • Total spaces: 2
    • Parking features: Attached, Garage, Garage Door Opener
    • Attached garage spaces: 2
    Accessibility
    • Accessibility features: None
    Features
    • Levels: Two
    • Stories: 2
    • Patio & porch: Deck, Front Porch
    • Exterior features: None, No Dock
    • Pool features: None
    • Spa features: None
    • Fencing: None
    • Has view: Yes
    • View description: Other
    • Waterfront features: None
    • Body of water: None
    Lot
    • Size: 2,178 Square Feet
    • Features: Level
    Details
    • Additional structures: None
    • Parcel number: 076317
    • Other equipment: None
    • Horse amenities: None

    Construction

    Type & style
    • Home type: Townhouse
    • Architectural style: Townhouse,Traditional
    • Property subtype: Townhouse, Residential
    • Attached to another structure: Yes
    Materials
    • Cedar, Stone, Wood Siding
    • Foundation: None
    • Roof: Composition
    Condition
    • Resale
    • New construction: No
    • Year built: 2019

    Utilities & green energy

    • Electric: Other
    • Sewer: Public Sewer
    • Water: Public
    • Utilities for property: Cable Available, Electricity Available, Natural Gas Available, Underground Utilities, Water Available
    Green energy
    • Energy efficient items: None
    • Energy generation: None

    Community & HOA

    Community
    • Features: Homeowners Assoc
    • Security: None
    • Subdivision: Barrett Chase
    HOA
    • Has HOA: Yes
    • HOA fee: $375 annually
    Location
    • Region: Dallas

    Financial & listing details

    • Price per square foot: $144/sqft
    • Tax assessed value: $300,710
    • Annual tax amount: $3,189
    • Date on market: 8/26/2024
    • Cumulative days on market: 80 days
    • Ownership: Fee Simple
    • Electric utility on property: Yes
    • Road surface type: Asphalt

    Price history

    DateEventPrice
    12/16/2024Sold$290,000-3.3%$144/sqft
    Source: FMLS GA #7445017 Report a problem
    11/14/2024Pending sale$299,900$149/sqft
    Source: FMLS GA #7445017 Report a problem
    10/31/2024Price change$299,900-1.7%$149/sqft
    Source: GAMLS #10365269 Report a problem
    10/18/2024Price change$305,000-1.6%$152/sqft
    Source: GAMLS #10365269 Report a problem
    10/7/2024Price change$310,000-1.6%$154/sqft
    Source: FMLS GA #7445017 Report a problem
    9/16/2024Price change$315,000+1.6%$157/sqft
    Source: FMLS GA #7445017 Report a problem
    9/16/2024Price change$310,000-3.1%$154/sqft
    Source: GAMLS #10365269 Report a problem
    9/9/2024Price change$320,000-1.5%$159/sqft
    Source: GAMLS #10365269 Report a problem
    9/6/2024Price change$325,000-1.5%$162/sqft
    Source: GAMLS #10365269 Report a problem
    8/26/2024Price change$330,000-2.9%$164/sqft
    Source: GAMLS #10365269 Report a problem
    8/30/2022Listing removed--
    Source: Zillow Rental Network Premium Report a problem
    8/15/2022Listed for rent$1,995$1/sqft
    Source: Zillow Rental Network Premium Report a problem
    6/20/2022Pending sale$340,000$169/sqft
    Source: GAMLS #20041252 Report a problem
    6/15/2022Sold$340,000$169/sqft
    Source: Public Record Report a problem
    5/13/2022Listed for sale$340,000+74.9%$169/sqft
    Source: GAMLS #20041252 Report a problem
    8/21/2019Sold$194,365$97/sqft
    Source: Public Record Report a problem

    Public tax history

    YearProperty taxesTax assessment
    2025$2,912 -6.2%$120,284 -1.6%
    2024$3,103 -5.2%$122,180 -2.7%
    2023$3,273 +7.3%$125,560 +17.5%
    2022$3,051 +36.4%$106,860 +38.5%
    2021$2,237 -2.2%$77,156 -2.1%
    2020$2,287 +1164.4%$78,812 +1231.3%
    2018$181 -37.7%$5,920 -38.3%
    2017$290 +92%$9,600 +92%
    2016$151 $5,000 +150%
    2015$151 $2,000 +56.3%
    2014-- $1,280
    2013$40 $1,280
    2012-- --
    2011-- --
    2010-- --
    2009-- $9,520
    Find assessor info on the county website

    Neighborhood: 30157

    Nearby schools

    GreatSchools rating
    Schools provided by the listing agent
    • Elementary: McGarity
    • Middle: P.B. Ritch
    • High: East Paulding

    Source: FMLS GA. This data may not be complete. We recommend contacting the local school district to confirm school assignments for this home.

    Get a cash offer in 3 minutes
    Find out how much your home could sell for in as little as 3 minutes with a no-obligation cash offer.
    Estimated market value
    $290,000
    Get a cash offer in 3 minutes
    Find out how much your home could sell for in as little as 3 minutes with a no-obligation cash offer.
    Estimated market value
    $290,000