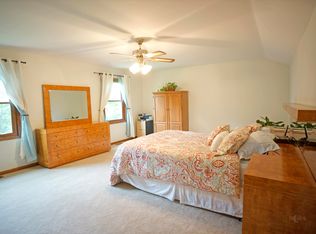
Spacious Family Home in Grayslake, IL This 4-bedroom, 2.5-bath home in the heart of Grayslake has all the space your family needs to settle in and feel at home. The open concept main floor is built for real family living hardwood runs end to end, and the elongated kitchen flows seamlessly into the living and dining areas, making it as easy to host a crowd as it is to enjoy a quiet night in. A first-floor den and office area is bathed in natural light from ample picture window and French doors, filling the space with warmth throughout the day. Upstairs, the massive primary suite is a true retreat featuring two walk-in closets that flow directly into a private full bathroom, giving their own sanctuary at the end of the day. Second-floor laundry means no hauling baskets up and down stairs a small detail that makes a big difference for families. The fully finished basement adds even more flexibility with a workshop, private office, and cold storage rare finds that make this home as functional as it is comfortable. Major updates include a new roof and windows (2013) and a brand new HVAC system (2020), so everything just works. Step outside to a generously sized backyard with a huge brick paver patio perfect for morning coffee, evening cookouts, or just letting the kids run. With a walkable neighborhood, top-rated schools nearby, and easy access to downtown Grayslake's shops and dining, it's an ideal base for families visiting Lake County or relocating to the area. Close to parks, forest preserves, and the Metra for easy trips into Chicago. We look forward to hosting you!
Closed
$480,000
435 Cross Arm Dr, Grayslake, IL 60030
4beds
2,347sqft
Single Family Residence
Built in 1993
8,750 Square Feet Lot
$481,800 Zestimate®
$205/sqft
$3,299 Estimated rent
Home value
$481,800
$438,000 - $525,000
$3,299/mo
Zestimate® history
Owner options
List your home for rent
$3,299/mo
Rent Zestimate®
Find your next renter with Zillow Rental Manager. Plus, with online applications, you can quickly screen prospective tenants – for free.
$3,299/mo
Rent Zestimate®
Refinance and save
$3,685/mo
Est. payment
Refinancing to a lower rate could help reduce your monthly payments and save thousands over the life of the loan.
$3,685/mo
Est. payment
Explore your selling options
Work with a Zillow partner agent
Leverage their expertise and Zillow's premium Showcase listings to get your home seen by more buyers.
Get startedList with your own agent
Get your home in front of millions of buyers by listing it on Zillow.
Learn how to do itSell it yourself
Take full control of how buyers see your home on Zillow by listing For Sale by Owner (FSBO).
List your homeWhat's special
Fully finished basementPrivate officeOpen concept main floorCold storageGenerously sized backyardSecond-floor laundryHuge brick paver patio
Zillow last checked:
Listing updated:
Listed by:
Nick Alafogianis 708-843-2225,
Property Outlet Group LLC
Bought with:
Tiffany Ruben
Baird & Warner
Source: MRED as distributed by MLS GRID,MLS#: 12641473
Facts & features
Interior
Bedrooms & bathrooms
- Bedrooms: 4
- Bathrooms: 3
- Full bathrooms: 2
- 1/2 bathrooms: 1
Rooms
- Room types: Foyer, Office, Recreation Room, Study
Primary bedroom
- Features: Flooring (Carpet), Bathroom (Full)
- Level: Second
- Area: 256 Square Feet
- Dimensions: 16X16
Bedroom 2
- Features: Flooring (Carpet)
- Level: Second
- Area: 330 Square Feet
- Dimensions: 22X15
Bedroom 3
- Features: Flooring (Carpet)
- Level: Second
- Area: 120 Square Feet
- Dimensions: 12X10
Bedroom 4
- Features: Flooring (Carpet)
- Level: Second
- Area: 130 Square Feet
- Dimensions: 13X10
Dining room
- Features: Flooring (Hardwood)
- Level: Main
- Area: 110 Square Feet
- Dimensions: 11X10
Family room
- Features: Flooring (Hardwood)
- Level: Main
- Area: 336 Square Feet
- Dimensions: 21X16
Foyer
- Features: Flooring (Hardwood)
- Level: Main
- Area: 49 Square Feet
- Dimensions: 7X7
Kitchen
- Features: Flooring (Hardwood)
- Level: Main
- Area: 231 Square Feet
- Dimensions: 21X11
Laundry
- Features: Flooring (Ceramic Tile)
- Level: Second
- Area: 60 Square Feet
- Dimensions: 10X6
Living room
- Features: Flooring (Hardwood)
- Level: Main
- Area: 216 Square Feet
- Dimensions: 18X12
Office
- Features: Flooring (Wood Laminate)
- Level: Basement
- Area: 160 Square Feet
- Dimensions: 16X10
Recreation room
- Features: Flooring (Wood Laminate)
- Level: Basement
- Area: 364 Square Feet
- Dimensions: 28X13
Study
- Features: Flooring (Carpet)
- Level: Basement
- Area: 100 Square Feet
- Dimensions: 10X10
Heating
- Natural Gas, Forced Air
Cooling
- Central Air
Features
- Basement: Finished,Full
- Attic: Full
- Number of fireplaces: 1
- Fireplace features: Family Room
Interior area
- Total structure area: 0
- Total interior livable area: 2,347 sqft
Property
Parking
- Total spaces: 2
- Parking features: Concrete, Yes, Attached, Garage
- Attached garage spaces: 2
Accessibility
- Accessibility features: No Disability Access
Features
- Stories: 2
- Patio & porch: Deck
Lot
- Size: 8,750 Square Feet
- Dimensions: 125X70
Details
- Parcel number: 06353080040000
- Special conditions: List Broker Must Accompany
Construction
Type & style
- Home type: SingleFamily
- Architectural style: Colonial
- Property subtype: Single Family Residence
Materials
- Brick, Cedar
- Foundation: Concrete Perimeter
- Roof: Shake
Condition
- New construction: No
- Year built: 1993
Details
- Builder model: CUSTOM
Utilities & green energy
- Sewer: Public Sewer
- Water: Lake Michigan
Community & HOA
Community
- Features: Curbs, Sidewalks, Street Lights, Street Paved
HOA
- Services included: None
Location
- Region: Grayslake
Financial & listing details
- Price per square foot: $205/sqft
- Tax assessed value: $372,959
- Annual tax amount: $13,707
- Date on market: 5/14/2026
- Listing terms: Cash
- Ownership: Fee Simple
Price history
| Date | Event | Price |
|---|---|---|
| 6/12/2026 | Sold | $480,000+0.2%$205/sqft |
Source:  MRED as distributed by MLS GRID #12641473 Report a problem MRED as distributed by MLS GRID #12641473 Report a problem | ||
| 5/20/2026 | Listing removed | $479,000$204/sqft |
Source: MRED as distributed by MLS GRID #12641473 Report a problem | ||
| 5/19/2026 | Contingent | $479,000$204/sqft |
Source: MRED as distributed by MLS GRID #12641473 Report a problem | ||
| 5/14/2026 | Listed for sale | $479,000+68.5%$204/sqft |
Source: MRED as distributed by MLS GRID #12641473 Report a problem | ||
| 5/16/2020 | Listing removed | $284,280$121/sqft |
Source: Baird & Warner #10668003 Report a problem | ||
| 5/16/2020 | Listed for sale | $284,280+2.3%$121/sqft |
Source: Baird & Warner #10668003 Report a problem | ||
| 5/15/2020 | Sold | $278,000-2.2%$118/sqft |
Source: MRED as distributed by MLS GRID #10668003 Report a problem | ||
| 3/26/2020 | Pending sale | $284,280$121/sqft |
Source: Baird & Warner #10668003 Report a problem | ||
| 3/15/2020 | Listed for sale | $284,280-13.6%$121/sqft |
Source: Baird & Warner #10668003 Report a problem | ||
| 3/4/2010 | Listing removed | $329,000+1.2%$140/sqft |
Source: RE/MAX Suburban #07192241 Report a problem | ||
| 6/29/2009 | Sold | $325,000-1.2%$138/sqft |
Source: Public Record Report a problem | ||
| 4/21/2009 | Listed for sale | $329,000+32.4%$140/sqft |
Source: RE/MAX Suburban #07192241 Report a problem | ||
| 3/19/1999 | Sold | $248,500+4%$106/sqft |
Source: Public Record Report a problem | ||
| 12/7/1995 | Sold | $239,000$102/sqft |
Source: Public Record Report a problem | ||
Public tax history
| Year | Property taxes | Tax assessment |
|---|---|---|
| 2024 | $13,062 +4.7% | $137,670 +10.7% |
| 2023 | $12,476 +8.8% | $124,307 +9% |
| 2022 | $11,471 -0.5% | $114,085 +12.2% |
| 2021 | $11,531 0% | $101,657 +7.6% |
| 2020 | $11,532 +3.5% | $94,437 +4.2% |
| 2019 | $11,140 +4% | $90,604 +2.5% |
| 2018 | $10,712 | $88,381 +6.3% |
| 2017 | $10,712 +6.9% | $83,135 +8.3% |
| 2016 | $10,022 -1.8% | $76,742 +9.5% |
| 2015 | $10,205 +2.8% | $70,109 +1.3% |
| 2014 | $9,923 +1.7% | $69,199 -4.3% |
| 2012 | $9,761 +2% | $72,271 -18.8% |
| 2011 | $9,570 +0.3% | $88,965 -11.7% |
| 2010 | $9,543 +4.8% | $100,799 -5% |
| 2009 | $9,104 +1.6% | $106,104 -1.4% |
| 2008 | $8,962 +9.7% | $107,579 +16.7% |
| 2006 | $8,172 +4.7% | $92,177 |
| 2005 | $7,805 -0.6% | -- |
| 2004 | $7,850 +5.7% | -- |
| 2003 | $7,425 -6.4% | -- |
| 2002 | $7,932 +8.6% | -- |
| 2001 | $7,305 +0.4% | $83,302 +1.8% |
| 2000 | $7,278 | $81,852 |
Find assessor info on the county website
Neighborhood: 60030
Nearby homes
- $415,1004 bd2 ba1.8k sqft443 Cross Arm Dr, Grayslake, IL 60030Off Market
- $443,5004 bd2 ba2.4k sqft427 Cross Arm Dr, Grayslake, IL 60030Off Market
- $500,2004 bd3 ba2.6k sqft434 Sommerset Dr, Grayslake, IL 60030Off Market
- $481,6004 bd2 ba2.6k sqft426 Sommerset Dr, Grayslake, IL 60030Off Market
- $485,5005 bd4 ba2.3k sqft451 Cross Arm Dr, Grayslake, IL 60030Off Market
- $516,0004 bd3 ba2.6k sqft442 Sommerset Dr, Grayslake, IL 60030Off Market
- $528,2004 bd3 ba2.8k sqft419 Cross Arm Dr, Grayslake, IL 60030Off Market
- $518,9004 bd3 ba2.7k sqft418 Sommerset Dr, Grayslake, IL 60030Off Market
Nearby schools
GreatSchools rating
- 5/10Frederick SchoolGrades: 5-6Distance: 1.4 mi
- 5/10Grayslake Middle SchoolGrades: 7-8Distance: 1.1 mi
- 9/10Grayslake Central High SchoolGrades: 9-12Distance: 1.1 mi
Schools provided by the listing agent
- Elementary: Prairieview School
- Middle: Grayslake Middle School
- High: Grayslake Central High School
- District: 46
Source: MRED as distributed by MLS GRID. This data may not be complete. We recommend contacting the local school district to confirm school assignments for this home.
Get a cash offer in 3 minutes
Find out how much your home could sell for in as little as 3 minutes with a no-obligation cash offer.
Estimated market value
$481,800
Get a cash offer in 3 minutes
Find out how much your home could sell for in as little as 3 minutes with a no-obligation cash offer.
Estimated market value
$481,800
- Illinois
- Lake County
- Grayslake
- 60030
- 435 Cross Arm Dr
Nearby cities
Nearby zip codes
Other Grayslake Topics
