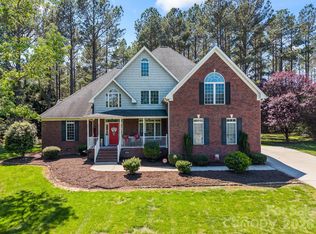
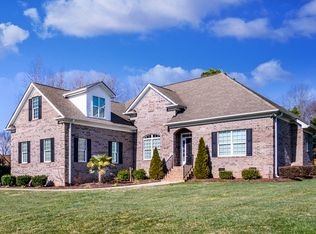
Tucked at the end of a quiet cul-de-sac in Patrick Place, this full-brick 4-bedroom, 3-bath home offers rare main-level flexibility: a true primary suite with double tray ceiling, dual walk-in closets, and spa bath — plus a second main-level bedroom and full bath, perfect for guests, in-laws, or one-level living.
The great room's vaulted ceilings and custom built-ins anchor an open floor plan that flows to a formal dining room and French-door office. Upstairs, two more spacious bedrooms, a full bath, a divided loft, and walk-in attic storage give everyone room to spread out.
The backyard is the showstopper: a fully fenced, private retreat with an expansive paver patio, built-in fire pit, integrated lighting, and multiple seating areas. A side-load 3-car garage, extra-long driveway, full-yard irrigation, and landscape uplighting complete the package.
Zoned for 9/10-rated Griggs Road Elementary and Clover High, minutes from Lake Wylie, with low SC taxes and just $46/mo HOA.
Loan assumable at a 4.75 interest rate for VA buyers.
Active
Price cut: $14.9K (8/19)
$735,000
435 Crowders Bluff Ct, Clover, SC 29710
4beds
3,007sqft
Single Family Residence
Built in 2005
0.67 Acres Lot
$725,000 Zestimate®
$244/sqft
$46/mo HOA
What's special
Divided loftOpen floor planCustom built-insExtra-long drivewayExpansive paver patioBuilt-in fire pitLandscape uplighting
- 121 days |
- 1,322 |
- 29 |
Zillow last checked:
Listing updated:
Listed by:
Elise Pellegrino-Koenig elisencsc@gmail.com,
Century 21 First Choice
Source: Canopy MLS as distributed by MLS GRID,MLS#: 4364366
Facts & features
Interior
Bedrooms & bathrooms
- Bedrooms: 4
- Bathrooms: 3
- Full bathrooms: 3
- Main level bedrooms: 2
Primary bedroom
- Level: Main
Bedroom s
- Level: Main
Bedroom s
- Level: Upper
Bathroom full
- Level: Main
Bathroom full
- Level: Upper
Dining room
- Level: Main
Great room
- Level: Main
Other
- Level: Main
Kitchen
- Level: Main
Laundry
- Level: Main
Loft
- Level: Upper
Office
- Level: Main
Heating
- Forced Air, Natural Gas
Cooling
- Ceiling Fan(s), Central Air
Appliances
- Included: Dishwasher, Electric Cooktop, Microwave
- Laundry: Laundry Room, Main Level
Features
- Has basement: No
- Fireplace features: Living Room
Interior area
- Total structure area: 3,007
- Total interior livable area: 3,007 sqft
- Finished area above ground: 3,007
- Finished area below ground: 0
Video & virtual tour
Property
Parking
- Total spaces: 3
- Parking features: Attached Garage, Garage on Main Level
- Attached garage spaces: 3
Features
- Levels: Two
- Stories: 2
- Patio & porch: Front Porch, Patio
- Exterior features: Fire Pit
- Fencing: Back Yard,Fenced,Privacy,Wood
Lot
- Size: 0.67 Acres
- Dimensions: 146 x 200
- Features: Cleared, Cul-De-Sac
Details
- Additional structures: Shed(s)
- Parcel number: 4770000116
- Zoning: RSF-40
- Special conditions: Standard
Construction
Type & style
- Home type: SingleFamily
- Property subtype: Single Family Residence
Materials
- Brick Full
- Foundation: Crawl Space
Condition
- New construction: No
- Year built: 2005
Utilities & green energy
- Sewer: Septic Installed
- Water: City
Community & HOA
Community
- Subdivision: Patrick Place
HOA
- Has HOA: Yes
- HOA fee: $550 annually
Location
- Region: Clover
Financial & listing details
- Price per square foot: $244/sqft
- Tax assessed value: $662,700
- Date on market: 4/24/2026
- Cumulative days on market: 121 days
- Listing terms: Assumable,Cash,Conventional,FHA,USDA Loan,VA Loan
- Road surface type: Concrete, Paved
Estimated market value
Zestimate®
$725,000
Estimated sales range
$689,000 - $761,000
Rent Zestimate®
$3,145/mo
Price history
| Date | Event | Price |
|---|---|---|
| 8/19/2026 | Price change | $735,000-2%$244/sqft |
Source: | ||
| 7/14/2026 | Price change | $749,900-1.3%$249/sqft |
Source: | ||
| 5/13/2026 | Price change | $760,000-1.9%$253/sqft |
Source: | ||
| 4/24/2026 | Listed for sale | $774,999+20.2%$258/sqft |
Source: | ||
| 8/15/2022 | Sold | $644,700-0.8%$214/sqft |
Source: | ||
| 8/2/2022 | Contingent | $650,000$216/sqft |
Source: | ||
| 7/5/2022 | Listed for sale | $650,000+64.6%$216/sqft |
Source: | ||
| 12/7/2016 | Sold | $395,000+26.6%$131/sqft |
Source: | ||
| 2/27/2009 | Sold | $312,000+12380%$104/sqft |
Source: Public Record Report a problem | ||
| 1/6/2009 | Sold | $2,500-99.3%$1/sqft |
Source: Public Record Report a problem | ||
| 12/19/2006 | Sold | $372,900$124/sqft |
Source: Public Record Report a problem | ||
Public tax history
| Year | Property taxes | Tax assessment |
|---|---|---|
| 2025 | -- | -- |
| 2024 | -- | -- |
| 2023 | -- | -- |
| 2022 | $1,865 -57.7% | $15,617 |
| 2021 | $4,403 | $15,617 |
| 2020 | -- | $15,617 +2.5% |
| 2019 | -- | $15,240 |
| 2018 | -- | $15,240 |
| 2017 | $1,610 | $15,240 +10.1% |
| 2016 | $1,610 | $13,840 |
| 2014 | $1,610 | $13,840 -2% |
| 2013 | $1,610 | $14,120 |
| 2012 | -- | $14,120 -2.5% |
| 2010 | -- | $14,480 |
| 2009 | -- | $14,480 -35.4% |
| 2008 | -- | $22,410 +19.7% |
| 2007 | -- | $18,720 +550% |
| 2006 | -- | $2,880 |
Find assessor info on the county website
Monthly payment
Est. payment
Payment breakdown
Explore the cost of this home by adjusting the details. Changes won't be saved.Climate risks
Neighborhood: 29710
Nearby schools
GreatSchools rating
- 9/10Griggs Road Elementary SchoolGrades: PK-5Distance: 2.5 mi
- 6/10Clover Middle SchoolGrades: 6-8Distance: 6.3 mi
- 9/10Clover High SchoolGrades: 9-12Distance: 3.4 mi
- $738,1004 bd3 ba3.3k sqft427 Crowders Bluff Ct, Clover, SC 29710Off Market
Save - $699,0004 bd3 ba3.3k sqft443 Crowders Bluff Ct, Lake Wylie, SC 29710For Sale
Save 
- $832,7003 bd3 ba3.8k sqft265 Highland Forest Dr, Clover, SC 29710Off Market
Save 
- $589,0003 bd3 ba2.4k sqft420 Crowders Bluff Ct, Clover, SC 29710Off Market
Save 
- $713,2004 bd2 ba3k sqft451 Crowders Bluff Ct, Clover, SC 29710Off Market
Save - $672,8004 bd3 ba3.1k sqft442 Crowders Bluff Ct, Clover, SC 29710Off Market
Save - $697,7005 bd3 ba3k sqft419 Crowders Bluff Ct, Clover, SC 29710Off Market
Save - $712,000-- bd3 ba3k sqft450 Crowders Bluff Ct, Clover, SC 29710Off Market
Save
A local agent can set up tours, give advice and negotiate with sellers.