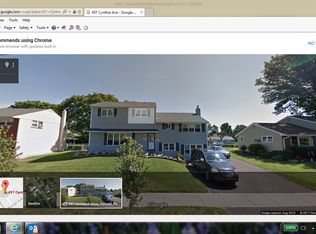
Completely redone 3 bedroom 2 full bath brick front split in Penndel. Beautiful hardwood floors on all 3 levels . New double wide driveway. Slate tile steps lead to new custom front door with center glass. Hardwood are gleaming in large liuving room that features new custom 9.5 foot bow window. Bow window has 3 center windows and 2 side crankout casement windows. Leads to dining area with new slider on back that leads to 13' x12' new pressure treated deck. Kitchen has large breakfast bar that opens to dining area with 2 custom hanging light fixtures. Stunning quatz countertop in kitchen with custom white shadowbox style cabinets. custom lighting on glamorus tiled backsplash. Extra wide & deep stainless sink. Lazy susan and glass front cabinets. Top of line stainless applainces including slide in oven with glasstop range. Builtin dishwasher & mircowave and large stainless refrigerator. Main level features Led ceiling lights throughtout. There are custom stairs to upper level with designer wood railings and black iron spintals. New hardwood flooring and Led ceiling lights continue to upper level hallway and bedrooms. Main bedroom in front has triple window and oversized double closet. 2nd bedroom has double window and deep double closet. 3rd bedroom had single closet and small closet that gives access to floored attic. There is an expanded hall that is 10' x 6' with custom double vanity. Large tub/shower with custom tiled sitting shelf. Large custom tile on floors and walls. Very nicely done full bath. There are a few stairs off back of kitchen that lead to lower level of this grougous home. New hardwood flooring on level level. Open floor plan provides 20' x 18' great room. This large area could be broken down to family room and office or provide additional bedroom on lower level. There is a full bath with custom tile and double shower with top of line full glass shower door. This area features new picture window with 2 side crankouts. Additional double Anderson windows in front and full glass rear door that leads to rear covered patio with new large slate style pavers. There is also an 11' x 7' tiled laundry room on lower level. Home has brand new high end heat pump and new lectric hot water heater. There is still top of line oil burner that can be used as back up heating sytem to heat pump. Radiators throughtout home have brand new custom covers. This is a must see to appreciate the custom work done in this better then new home in Neshaminy School District.
Sold for $485,900
$485,900
435 Cynthia Ave, Penndel, PA 19047
3beds
1,871sqft
Single Family Residence
Built in 1955
9,750 Square Feet Lot
$552,900 Zestimate®
$260/sqft
$2,924 Estimated rent
Home value
$552,900
$525,000 - $581,000
$2,924/mo
Zestimate® history
Owner options
List your home for rent
$2,924/mo
Rent Zestimate®
Find your next renter with Zillow Rental Manager. Plus, with online applications, you can quickly screen prospective tenants – for free.
$2,924/mo
Rent Zestimate®
Refinance and save
$3,102/mo
Est. payment
Refinancing to a lower rate could help reduce your monthly payments and save thousands over the life of the loan.
$3,102/mo
Est. payment
Explore your selling options
Work with a Zillow partner agent
Leverage their expertise and Zillow's premium Showcase listings to get your home seen by more buyers.
Get startedList with your own agent
Get your home in front of millions of buyers by listing it on Zillow.
Learn how to do itSell it yourself
Take full control of how buyers see your home on Zillow by listing For Sale by Owner (FSBO).
List your homeWhat's special
Custom starsLarge custom tileOpen floor planCustom tiled sitting shelfDouble anderson windowsExpanded hallBrand new custom covers
Zillow last checked:
Listing updated:
Listed by:
Joe Knowles 215-245-2118,
RE/MAX Realty Services-Bensalem
Bought with:
Lynn Boback, RS308020
Keller Williams Real Estate - Newtown
Source: Bright MLS,MLS#: PABU2064684
Facts & features
Interior
Bedrooms & bathrooms
- Bedrooms: 3
- Bathrooms: 2
- Full bathrooms: 2
Basement
- Area: 0
Heating
- Forced Air, Heat Pump, Electric, Oil
Cooling
- Central Air, Electric
Appliances
- Included: Microwave, Built-In Range, Dishwasher, Disposal, Ice Maker, Oven, Oven/Range - Electric, Refrigerator, Stainless Steel Appliance(s), Water Heater, Electric Water Heater
- Laundry: Laundry Room
Features
- Attic, Breakfast Area, Combination Kitchen/Dining, Recessed Lighting, Efficiency, Open Floorplan, Pantry
- Flooring: Hardwood
- Has basement: No
- Has fireplace: No
Interior area
- Total structure area: 1,871
- Total interior livable area: 1,871 sqft
- Finished area above ground: 1,871
- Finished area below ground: 0
Property
Parking
- Total spaces: 4
- Parking features: Driveway, Off Street
- Uncovered spaces: 2
Accessibility
- Accessibility features: None
Features
- Levels: Multi/Split,Two and One Half
- Stories: 2
- Pool features: None
Lot
- Size: 9,750 sqft
- Dimensions: 75.00 x 130.00
Details
- Additional structures: Above Grade, Below Grade
- Parcel number: 32003314
- Zoning: R1
- Special conditions: Standard
Construction
Type & style
- Home type: SingleFamily
- Property subtype: Single Family Residence
Materials
- Frame
- Foundation: Block, Slab
- Roof: Architectural Shingle
Condition
- Excellent
- New construction: No
- Year built: 1955
Utilities & green energy
- Sewer: Public Sewer
- Water: Public
Community & neighborhood
Location
- Region: Penndel
- Subdivision: Penndel
- Municipality: PENNDEL BORO
Other
Other facts
- Listing agreement: Exclusive Right To Sell
- Ownership: Fee Simple
Price history
| Date | Event | Price |
|---|---|---|
| 2/29/2024 | Sold | $485,900+0.2%$260/sqft |
Source:  Bright MLS #PABU2064684 Report a problem Bright MLS #PABU2064684 Report a problem | ||
| 2/20/2024 | Pending sale | $484,900$259/sqft |
Source: Bright MLS #PABU2064684 Report a problem | ||
| 2/14/2024 | Contingent | $484,900$259/sqft |
Source: Bright MLS #PABU2064684 Report a problem | ||
| 2/10/2024 | Listed for sale | $484,900+83%$259/sqft |
Source: Bright MLS #PABU2064684 Report a problem | ||
| 10/13/2023 | Sold | $265,000$142/sqft |
Source: Public Record Report a problem | ||
Public tax history
| Year | Property taxes | Tax assessment |
|---|---|---|
| 2025 | $5,311 -0.4% | $22,800 |
| 2024 | $5,333 +5.6% | $22,800 |
| 2023 | $5,050 +2.6% | $22,800 |
| 2022 | $4,921 -1.4% | $22,800 |
| 2021 | $4,990 -0.2% | $22,800 |
| 2020 | $5,001 +4.2% | $22,800 |
| 2018 | $4,801 +4.2% | $22,800 |
| 2017 | $4,607 | $22,800 |
| 2016 | $4,607 | $22,800 |
| 2015 | -- | $22,800 |
| 2014 | -- | $22,800 |
| 2013 | -- | $22,800 |
| 2012 | -- | $22,800 |
| 2011 | -- | $22,800 |
| 2010 | -- | $22,800 |
| 2009 | -- | $22,800 |
| 2008 | -- | $22,800 |
| 2007 | -- | $22,800 |
| 2006 | -- | $22,800 |
| 2005 | -- | $22,800 +300% |
| 2004 | -- | $5,700 |
| 2003 | -- | $5,700 |
| 2002 | -- | $5,700 |
| 2000 | -- | $5,700 |
Find assessor info on the county website
Neighborhood: 19047
Nearby schools
GreatSchools rating
- 8/10Hoover El SchoolGrades: K-4Distance: 0.8 mi
- 5/10Maple Point Middle SchoolGrades: 5-8Distance: 3.9 mi
- 8/10Neshaminy High SchoolGrades: 9-12Distance: 1.6 mi
Schools provided by the listing agent
- District: Neshaminy
Source: Bright MLS. This data may not be complete. We recommend contacting the local school district to confirm school assignments for this home.
Get a cash offer in 3 minutes
Find out how much your home could sell for in as little as 3 minutes with a no-obligation cash offer.
Estimated market value
$552,900
Get a cash offer in 3 minutes
Find out how much your home could sell for in as little as 3 minutes with a no-obligation cash offer.
Estimated market value
$552,900
- Pennsylvania
- Bucks County
- Penndel
- 19047
- 435 Cynthia Ave
Nearby cities
Nearby zip codes
Other Penndel Topics
