Skip main navigation
Sold for $1,070,000
  • $1,070,000

    435 Deer Creek Woodlake Lane, Deerfield Beach, FL 33442

    3beds
    2,874sqft
    Single Family Residence
    Built in 1980
    0.26 Acres Lot
    $-- Zestimate®
    $372/sqft
    $5,654 Estimated rent

    Home value

    Not available

    Estimated sales range

    Not available

    $5,654/mo

    Zestimate® history
    Loading
    Loading...

    Owner options

    List your home for rent

    $5,654/mo

    Rent Zestimate®

    Find your next renter with Zillow Rental Manager. Plus, with online applications, you can quickly screen prospective tenants – for free.

    Learn more

    $5,654/mo

    Rent Zestimate®

    Refinance and save

    $7,656/mo

    Est. payment

    Refinancing to a lower rate could help reduce your monthly payments and save thousands over the life of the loan.

    See today's rates

    $7,656/mo

    Est. payment

    Explore your selling options

    Work with a Zillow partner agent

    Leverage their expertise and Zillow's premium Showcase listings to get your home seen by more buyers.

    Get started

    List with your own agent

    Get your home in front of millions of buyers by listing it on Zillow.

    Learn how to do it

    Sell it yourself

    Take full control of how buyers see your home on Zillow by listing For Sale by Owner (FSBO).

    List your home

    What's special

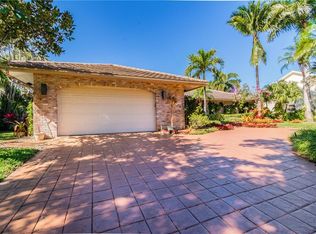
    Welcome to a truly unique two-story Southern Colonial home nestled in the highly sought-after, lush and inviting boutique neighborhood of Woodlake in Deer Creek, perfectly positioned on the 13th fairway with a private, serene backyard oasis. Built in 1980 and offering nearly 2,900 square feet of living space, this standout residence captures timeless charm while delivering the modern upgrades today's buyers demand. As you step inside, you'll notice the thoughtful updates to the main living areas, where the wall between the dining and living rooms was opened up to create a more expansive, flowing layout. Elegant 24" Saturnia marble floors span the first floor, complemented by crown molding, a custom-built library with integrated lighting, and two fireplaces that add warmth and sophistication to the space. The kitchen is beautifully appointed with European-style cabinetry, granite countertops, a Bosch stove and microwave, a Siemens dishwasher, and a Samsung Bespoke refrigerator, blending both style and functionality. Upstairs, darker teak wood flooring leads you to three spacious bedrooms. What was once a fourth bedroom has been expertly converted into an impressive walk-in closet, offering boutique-style storage, or it could easily serve as a nursery or office if desired. The master bathroom was fully remodeled in 2019 with tasteful, modern finishes. The home also features full impact glass windows and Hunter Douglas plantation shutters throughout the second floor, along with two newer AC systems (installed in 2023 and 2018) and smart Nest thermostats for maximum comfort and energy efficiency. A brand-new main electric panel, new LED lighting, updated switches and outlets (including USB ports), and a comprehensive security system featuring five exterior cameras and smart sensors add peace of mind. The backyard truly steals the show. Fully remodeled in 2023, the saltwater pool and spa have been completely transformed with a luxurious marble deck, new resurfacing and tiling, updated pumps and filters, and a sparkling bubbler feature in the spa. A new skimmer line, built-in vacuum line, and four in-ground umbrella stands create the ultimate setting for relaxation or entertaining, all surrounded by lush, upgraded landscaping and newly installed outdoor lighting. Two Sunbrella retractable awnings with motion sensors extend from the back of the home, offering shaded comfort with a simple touch. Whether you're hosting a pool party or enjoying a peaceful evening under the stars, the privacy and beauty of this backyard retreat are unmatched. Additional upgrades include a new washer and dryer (2022), fresh interior paint, new hinges and doorknobs throughout, updated stair woodwork, and a Ring doorbell. The roof has been carefully maintained and is estimated to have 9-10 years of life remaining. Recent 4-Point and Wind Mitigation reports are available to provide added peace of mind for buyers. Residents of Deer Creek Woodlake enjoy the perks of country club living, with access to the renowned Deer Creek Golf Club featuring an 18-hole championship course, fantastic restaurants, and beautiful amenities all without the need for a mandatory membership. Perfectly situated just minutes from shopping, dining, I-95, and the Turnpike, this home offers the perfect blend of classic character, modern luxury, and everyday convenience. Don't miss your chance to own one of the most distinctive and stunning homes in Deer Creek schedule your private tour today and experience firsthand the perfect combination of timeless design, luxurious upgrades, and unbeatable lifestyle.

    Zillow last checked:

    Listing updated:

    Listed by:

    Jordan Nitto 561-654-1101,

    Century 21 Stein Posner

    Bought with:

    Jason Orlowsky, 3524124

    Compass Florida LLC

    Source: BeachesMLS,MLS#: R11086054MLS LogoOriginating MLS: BeachesMLS

    Facts & features

    Interior

    Bedrooms & bathrooms
    • Bedrooms: 3
    • Bathrooms: 3
    • Full bathrooms: 2
    • 1/2 bathrooms: 1
    • Main level bathrooms: 1
    Primary bedroom
    • Level: Second
    • Area: 315
    • Dimensions: 21 X 15
    Primary bedroom
    • Level: Second
    • Area: 315
    • Dimensions: 21 X 15
    Bedroom 2
    • Level: Second
    • Area: 180
    • Dimensions: 15 X 12
    Bedroom 2
    • Level: Second
    • Area: 180
    • Dimensions: 15 X 12
    Bedroom 3
    • Level: Second
    • Area: 180
    • Dimensions: 15 X 12
    Bedroom 3
    • Level: Second
    • Area: 180
    • Dimensions: 15 X 12
    Kitchen
    • Level: Main
    • Area: 210
    • Dimensions: 15 X 14
    Kitchen
    • Level: Main
    • Area: 210
    • Dimensions: 15 X 14
    Living room
    • Level: Main
    • Area: 480
    • Dimensions: 30 X 16
    Living room
    • Level: Main
    • Area: 480
    • Dimensions: 30 X 16
    Heating
    • Central, Electric
    Cooling
    • Central Air, Ceiling Fan(s), Electric
    Appliances
    • Included: Dryer, Dishwasher, Electric Range, Electric Water Heater, Free-Standing Freezer, Disposal, Ice Maker, Microwave, Refrigerator, Water Heater, Washer
    • Laundry: Washer Hookup, Inside, Laundry Closet
    Features
    • Breakfast Bar, Built-in Features, Breakfast Area, Dual Sinks, Entrance Foyer, Eat-in Kitchen, Kitchen Island, Kitchen/Dining Combo, Living/Dining Room, Pantry, Separate Shower, Upper Level Primary, Bar, Walk-In Closet(s)
    • Flooring: Marble, Wood
    • Has fireplace: Yes
    • Fireplace features: Decorative
    Interior area
    • Total structure area: 2,957
    • Total interior livable area: 2,874 sqft

    Property

    Parking
    • Total spaces: 2
    • Parking features: Attached, Garage, Garage Door Opener
    • Attached garage spaces: 2
    Features
    • Levels: Multi/Split,Two
    • Stories: 2
    • Entry location: Entry Level Living Area Y
    • Patio & porch: Patio
    • Exterior features: Lighting, Outdoor Living Area, Outdoor Shower
    • Has private pool: Yes
    • Pool features: Heated, In Ground, Pool Equipment, Salt Water
    • Has spa: Yes
    • Spa features: In Ground
    • Fencing: Fenced
    • Has view: Yes
    • View description: Golf Course
    • Waterfront features: None
    Lot
    • Size: 0.26 Acres
    • Features: On Golf Course, 1/4 to 1/2 Acre Lot, Sprinklers Automatic
    Details
    • Parcel number: 474235050020
    • Zoning: Residential
    • Special conditions: Listed As-Is

    Construction

    Type & style
    • Home type: SingleFamily
    • Property subtype: Single Family Residence
    Materials
    • Block
    • Roof: Spanish Tile
    Condition
    • Resale
    • New construction: No
    • Year built: 1980

    Utilities & green energy

    • Sewer: Public Sewer
    • Water: Public
    • Utilities for property: Sewer Available, Water Available

    Community & HOA

    Community
    • Features: Home Owners Association, Street Lights
    • Security: Smoke Detector(s)
    • Subdivision: Woodlake of Deer Creek
    HOA
    • Has HOA: Yes
    • Amenities included: Clubhouse, Golf Course, Putting Green(s), Sidewalks
    • Services included: Pest Control
    • HOA fee: $60 monthly
    • HOA phone: 973-897-1656
    Location
    • Region: Deerfield Beach

    Financial & listing details

    • Price per square foot: $372/sqft
    • Annual tax amount: $11,479
    • Date on market: 4/30/2025
    • Cumulative days on market: 24 days
    • Listing terms: Cash,Conventional

    Price history

    DateEventPrice
    7/10/2025Sold$1,070,000+78.6%$372/sqft
    Source: BeachesMLS #R11086054 Report a problem
    7/19/2018Listing removed$599,000$208/sqft
    Source: Re/Max Direct #RX-10442206 Report a problem
    6/22/2018Listed for sale$599,000$208/sqft
    Source: Re/Max Direct #RX-10442206 Report a problem

    Public tax history

    Tax history is unavailable.

    Neighborhood: 33442

    Nearby schools

    GreatSchools rating
    Schools provided by the listing agent
    • Elementary: Quiet Waters
    • Middle: Lyons Creek
    • High: Deerfield Beach

    Source: BeachesMLS. This data may not be complete. We recommend contacting the local school district to confirm school assignments for this home.

    Get pre-qualified for a loan
    At Zillow Home Loans, we can pre-qualify you in as little as 5 minutes with no impact to your credit score.

    An equal housing lender. NMLS #10287.