Welcome to this expansive home, where vintage charm meets endless potential in the prestigious highly sought after Pocket neighborhood. This thoughtfully curated residence, built and originally owned by Stephenson & Hail, boasts a circular layout, accentuated by elegant archways, an updated kitchen with granite countertops, separate living and family rooms, and over 2,800 square feet of living space. With four generously sized bedrooms, extra room downstairs for a potential 5th bedroom, three bathrooms total with a full bathroom downstairs, and a spacious .20 acre lot, this home offers both comfort and opportunity for personalization. The backyard is a private retreat, providing ample room for outdoor entertaining, gardening, or even adding a pool. Home also has a rare oversized 4 car tandem garage to store your vehicles and toys! Nestled among peaceful, tree-lined streets, The Pocket is renowned for its safe close-knit family friendly community, scenic parks, and convenient access to both everyday essentials and vibrant city amenities. Don't miss this incredible opportunity to create your dream home in one of Sacramento County's finest established neighborhoods!
Closed
$705,000
435 Deer River Way, Sacramento, CA 95831
4beds
2,826sqft
Single Family Residence
Built in 1985
8,712 Square Feet Lot
$942,800 Zestimate®
$249/sqft
$3,411 Estimated rent
Home value
$942,800
$877,000 - $1.02M
$3,411/mo
Zestimate® history
Owner options
List your home for rent
$3,411/mo
Rent Zestimate®
Find your next renter with Zillow Rental Manager. Plus, with online applications, you can quickly screen prospective tenants – for free.
$3,411/mo
Rent Zestimate®
Refinance and save
$4,517/mo
Est. payment
Refinancing to a lower rate could help reduce your monthly payments and save thousands over the life of the loan.
$4,517/mo
Est. payment
Explore your selling options
Work with a Zillow partner agent
Leverage their expertise and Zillow's premium Showcase listings to get your home seen by more buyers.
Get startedList with your own agent
Get your home in front of millions of buyers by listing it on Zillow.
Learn how to do itSell it yourself
Take full control of how buyers see your home on Zillow by listing For Sale by Owner (FSBO).
List your homeWhat's special
Vintage charmPrivate retreatElegant archwaysExpansive homeCircular layoutGenerously sized bedrooms
Zillow last checked:
Listing updated:
Listed by:
Chris Barcenas DRE #01762192 916-397-3279,
eXp Realty of California Inc.,
Sophia Barcenas DRE #02193027 916-749-6402,
eXp Realty of California Inc.
Bought with:
Sophia Barcenas, DRE #02193027
eXp Realty of California Inc.
Source: MetroList Services of CA,MLS#: 225013045Originating MLS: MetroList Services, Inc.
Facts & features
Interior
Bedrooms & bathrooms
- Bedrooms: 4
- Bathrooms: 3
- Full bathrooms: 3
Rooms
- Room types: Master Bathroom, Bathroom, Master Bedroom, Office, Possible Guest, Family Room, Kitchen, Laundry, Library, Living Room
Primary bedroom
- Features: Sitting Area
Primary bathroom
- Features: Closet, Shower Stall(s), Double Vanity, Tile, Tub, Multiple Shower Heads, Walk-In Closet(s), Window
Dining room
- Features: Breakfast Nook, Formal Room, Dining/Living Combo, Formal Area
Kitchen
- Features: Breakfast Area, Pantry Cabinet, Granite Counters, Kitchen/Family Combo
Heating
- Electric, Fireplace Insert, Fireplace(s), Heat Pump, Natural Gas
Cooling
- Ceiling Fan(s), Heat Pump
Appliances
- Included: Built-In Electric Oven, Built-In Electric Range, Free-Standing Refrigerator, Gas Water Heater, Trash Compactor, Ice Maker, Dishwasher, Disposal, Microwave, Electric Cooktop, Free-Standing Freezer
- Laundry: Laundry Room, Cabinets, Inside Room
Features
- Central Vacuum
- Flooring: Carpet, Linoleum, Wood
- Number of fireplaces: 1
- Fireplace features: Family Room
Interior area
- Total interior livable area: 2,826 sqft
Property
Parking
- Total spaces: 4
- Parking features: Attached, Garage Faces Front, Driveway
- Attached garage spaces: 4
- Has uncovered spaces: Yes
Features
- Stories: 2
- Fencing: Back Yard,Chain Link,Fenced,Wood
Lot
- Size: 8,712 Square Feet
- Features: Manual Sprinkler F&R, Auto Sprinkler F&R, Curb(s)/Gutter(s), Landscape Front
Details
- Additional structures: Shed(s), Storage, Kennel/Dog Run, Outbuilding
- Parcel number: 03109600070000
- Zoning description: R-1
- Special conditions: Offer As Is
- Other equipment: Intercom
Construction
Type & style
- Home type: SingleFamily
- Architectural style: Traditional
- Property subtype: Single Family Residence
Materials
- Brick, Frame, Wood, Wood Siding
- Foundation: Slab
- Roof: Tile
Condition
- Year built: 1985
Details
- Builder name: Stephenson & Hail
Utilities & green energy
- Sewer: In & Connected, Public Sewer
- Water: Meter on Site, Public
- Utilities for property: Electric, Natural Gas Connected
Community & HOA
Location
- Region: Sacramento
Financial & listing details
- Price per square foot: $249/sqft
- Tax assessed value: $554,753
- Annual tax amount: $8,521
- Price range: $705K - $705K
- Date on market: 7/5/2025
- Road surface type: Paved, Paved Sidewalk
Price history
| Date | Event | Price |
|---|---|---|
| 4/4/2025 | Sold | $705,000-2.8%$249/sqft |
Source: MetroList Services of CA #225013045 Report a problem | ||
| 3/15/2025 | Pending sale | $725,000$257/sqft |
Source: MetroList Services of CA #225013045 Report a problem | ||
| 3/4/2025 | Listed for sale | $725,000$257/sqft |
Source: MetroList Services of CA #225013045 Report a problem | ||
| 2/24/2025 | Contingent | $725,000$257/sqft |
Source: MetroList Services of CA #225013045 Report a problem | ||
| 2/5/2025 | Listed for sale | $725,000$257/sqft |
Source: MetroList Services of CA #225013045 Report a problem | ||
Public tax history
| Year | Property taxes | Tax assessment |
|---|---|---|
| 2025 | $8,521 +27.1% | $554,753 +2% |
| 2024 | $6,705 +2.5% | $543,876 +2% |
| 2023 | $6,541 +1.5% | $533,212 +2% |
| 2022 | $6,446 +5% | $522,758 +2% |
| 2021 | $6,139 -0.7% | $512,509 +1% |
| 2020 | $6,183 +2.2% | $507,255 +2% |
| 2019 | $6,052 +2.6% | $497,310 +2% |
| 2018 | $5,896 +1.4% | $487,560 +2% |
| 2017 | $5,812 +2.6% | $478,001 +2% |
| 2016 | $5,663 +4.2% | $468,630 +1.5% |
| 2015 | $5,435 | $461,592 +2% |
| 2014 | $5,435 | $452,551 +0.5% |
| 2013 | -- | $450,506 +2% |
| 2012 | -- | $441,673 +2% |
| 2011 | -- | $433,014 +0.8% |
| 2010 | -- | $429,778 +1.8% |
| 2008 | -- | $422,354 +2% |
| 2007 | -- | $414,073 +2% |
| 2006 | -- | $405,955 +2% |
| 2005 | -- | $397,996 +2% |
| 2004 | -- | $390,193 +1.9% |
| 2003 | -- | $383,042 +2% |
| 2002 | -- | $375,532 +17.4% |
| 2001 | -- | $320,000 +8.6% |
| 2000 | -- | $294,626 |
Find assessor info on the county website
Neighborhood: Pocket
Nearby homes
- $516,1003 bd2 ba1.4k sqft439 Deer River Way, Sacramento, CA 95831Off Market
- $835,1004 bd3 ba2.3k sqft431 Deer River Way, Sacramento, CA 95831Off Market
- $555,4003 bd2 ba1.6k sqft449 Deer River Way, Sacramento, CA 95831Off Market
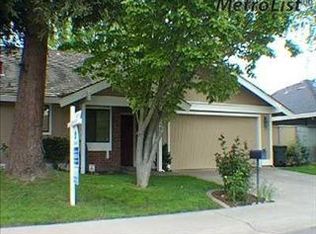
- $756,1005 bd3 ba2.6k sqft6972 Gloria Dr, Sacramento, CA 95831Off Market
- $619,9003 bd2 ba1.9k sqft6964 Gloria Dr, Sacramento, CA 95831Off Market
- $552,4003 bd2 ba1.5k sqft455 Deer River Way, Sacramento, CA 95831Off Market
- $773,6004 bd3 ba2.7k sqft430 Deer River Way, Sacramento, CA 95831Off Market
- $493,7003 bd2 ba1.5k sqft6980 Gloria Dr, Sacramento, CA 95831Off Market
Nearby schools
GreatSchools rating
- 9/10Genevieve Didion SchoolGrades: K-8Distance: 0.7 mi
- 6/10John F. Kennedy High SchoolGrades: 9-12Distance: 0.7 mi
- 3/10Sam Brannan Middle SchoolGrades: 7-8Distance: 2.5 mi
Get a cash offer in 3 minutes
Find out how much your home could sell for in as little as 3 minutes with a no-obligation cash offer.
Estimated market value
$942,800
Get a cash offer in 3 minutes
Find out how much your home could sell for in as little as 3 minutes with a no-obligation cash offer.
Estimated market value
$942,800
- California
- Sacramento County
- Sacramento
- 95831
- 435 Deer River Way
Nearby cities
Nearby neighborhoods
Nearby zip codes
Other Sacramento Topics
