Located in Mt. Zion's desirable Sundance Subdivision, this exceptionally clean and move-in ready 4-bedroom, 3.5-bath home offers plenty of space both inside and out! The main level features a spacious living room, convenient main-floor laundry, and a well-appointed kitchen with newer stainless steel appliances, island seating, and great functionality for everyday living and entertaining. Just off the kitchen, you'll find a bright sunroom with air conditioning, creating the perfect spot to relax and enjoy views of the backyard.
Upstairs offers three bedrooms, including a spacious primary suite complete with a private bathroom, large walk-in closet, and custom California Closet system. The finished basement provides even more living space with a comfortable family room, fourth bedroom, and third full bathroom—ideal for guests, teens, or a home office setup.
Outside, you'll appreciate the fenced backyard with a storage shed, patio for entertaining, and the added privacy of having no rear neighbors. The extra-deep garage provides excellent storage space for vehicles, tools, or hobbies. The whole house generator provides peace of mind. The home has been meticulously maintained and is ready for its next owners to enjoy. Don't miss this opportunity to own a spacious home in one of Mt. Zion's most popular neighborhoods!
Pending
$325,000
435 Desert Rose Ct, Mt Zion, IL 62549
4beds
2,751sqft
Single Family Residence
Built in 2008
0.44 Acres Lot
$-- Zestimate®
$118/sqft
$-- HOA
What's special
Finished basementFourth bedroomFenced backyardPrivate bathroomIsland seatingConvenient main-floor laundryExtra-deep garage
- 41 days |
- 129 |
- 2 |
Likely to sell faster than
Zillow last checked:
Listing updated:
Listed by:
Tony Piraino 217-875-0555,
Brinkoetter REALTORS®
Source: CIBR,MLS#: 6259072 Originating MLS: Central Illinois Board Of REALTORS
Originating MLS: Central Illinois Board Of REALTORSFacts & features
Interior
Bedrooms & bathrooms
- Bedrooms: 4
- Bathrooms: 4
- Full bathrooms: 3
- 1/2 bathrooms: 1
Primary bedroom
- Description: Flooring: Vinyl
- Level: Upper
Bedroom
- Description: Flooring: Vinyl
- Level: Upper
Bedroom
- Description: Flooring: Vinyl
- Level: Upper
Bedroom
- Description: Flooring: Carpet
- Level: Basement
Primary bathroom
- Description: Flooring: Vinyl
- Level: Upper
Dining room
- Description: Flooring: Vinyl
- Level: Main
Family room
- Description: Flooring: Carpet
- Level: Basement
Other
- Description: Flooring: Vinyl
- Level: Upper
Other
- Description: Flooring: Vinyl
- Level: Basement
Half bath
- Description: Flooring: Vinyl
- Level: Main
Kitchen
- Description: Flooring: Vinyl
- Level: Main
Laundry
- Description: Flooring: Vinyl
- Level: Main
Living room
- Description: Flooring: Ceramic Tile
- Level: Main
Sunroom
- Description: Flooring: Vinyl
- Level: Main
Heating
- Forced Air, Gas
Cooling
- Central Air, Whole House Fan
Appliances
- Included: Dryer, Dishwasher, Disposal, Gas Water Heater, Oven, Range, Washer
- Laundry: Main Level
Features
- Bath in Primary Bedroom, Pantry
- Basement: Finished,Unfinished,Full,Sump Pump
- Has fireplace: No
Interior area
- Total structure area: 2,751
- Total interior livable area: 2,751 sqft
- Finished area above ground: 1,989
- Finished area below ground: 762
Video & virtual tour
Property
Parking
- Total spaces: 2.5
- Parking features: Attached, Garage
- Attached garage spaces: 2.5
Features
- Levels: Two
- Stories: 2
- Patio & porch: Patio
- Exterior features: Fence, Shed
- Fencing: Yard Fenced
Lot
- Size: 0.44 Acres
Details
- Additional structures: Shed(s)
- Parcel number: 121705227049
- Zoning: RES
- Special conditions: None
Construction
Type & style
- Home type: SingleFamily
- Architectural style: Traditional
- Property subtype: Single Family Residence
Materials
- Vinyl Siding
- Foundation: Basement
- Roof: Asphalt,Shingle
Condition
- Year built: 2008
Utilities & green energy
- Sewer: Public Sewer
- Water: Public
Community & HOA
Community
- Subdivision: Sundance Fields 4th
Location
- Region: Mt Zion
Financial & listing details
- Price per square foot: $118/sqft
- Tax assessed value: $88,734
- Annual tax amount: $6,714
- Date on market: 6/10/2026
- Cumulative days on market: 41 days
- Road surface type: Concrete
Estimated market value
Not available
Estimated sales range
Not available
Not available
Price history
| Date | Event | Price |
|---|---|---|
| 6/27/2026 | Pending sale | $325,000$118/sqft |
Source:  CIBR #6259072 Report a problem CIBR #6259072 Report a problem | ||
| 6/13/2026 | Contingent | $325,000$118/sqft |
Source: CIBR #6259072 Report a problem | ||
| 6/10/2026 | Listed for sale | $325,000+18.2%$118/sqft |
Source: CIBR #6259072 Report a problem | ||
| 3/10/2023 | Sold | $275,000+34.8%$100/sqft |
Source: Public Record Report a problem | ||
| 1/22/2009 | Sold | $204,000$74/sqft |
Source: Public Record Report a problem | ||
Public tax history
| Year | Property taxes | Tax assessment |
|---|---|---|
| 2024 | $6,458 -4.2% | $88,734 +7.5% |
| 2023 | $6,739 +4% | $82,528 +5.4% |
| 2022 | $6,477 +2.4% | $78,277 +6.7% |
| 2021 | $6,326 -2.2% | $73,333 -4.1% |
| 2020 | $6,470 +1.4% | $76,483 +2.2% |
| 2019 | $6,379 +2.7% | $74,808 +2.6% |
| 2018 | $6,209 +1.3% | $72,898 +2% |
| 2017 | $6,129 +0.8% | $71,496 +1.8% |
| 2016 | $6,079 +3.3% | $70,253 +1% |
| 2015 | $5,886 +3.7% | $69,558 |
| 2014 | $5,674 -1.2% | $69,558 |
| 2013 | $5,740 +6.2% | $69,558 +2.8% |
| 2012 | $5,404 | $67,667 |
| 2011 | -- | $67,667 -2% |
| 2010 | -- | $69,041 |
| 2009 | -- | $69,041 +34769.2% |
| 2006 | -- | $198 |
| 2005 | -- | $198 |
Find assessor info on the county website
Monthly payment
Est. payment
Payment breakdown
Explore the cost of this home by adjusting the details. Changes won't be saved.Climate risks
Neighborhood: 62549
Nearby schools
GreatSchools rating
- NAMcgaughey Elementary SchoolGrades: PK-1Distance: 0.6 mi
- 6/10Mt Zion Jr High SchoolGrades: 7-8Distance: 1.6 mi
- 7/10Mt Zion High SchoolGrades: 9-12Distance: 1.5 mi
Schools provided by the listing agent
- District: Mt Zion Dist 3
Source: CIBR. This data may not be complete. We recommend contacting the local school district to confirm school assignments for this home.
- $286,800-- bd2 ba918 sqft425 Desert Rose Ct, Mt Zion, IL 62549Off Market
- $333,900-- bd2 ba1.7k sqft445 Desert Rose Ct, Mt Zion, IL 62549Off Market
- $282,400-- bd2 ba810 sqft327 Kings Mantle Ct, Mt Zion, IL 62549Off Market
- $325,6004 bd3 ba2.6k sqft440 Desert Rose Ct, Mt Zion, IL 62549Off Market
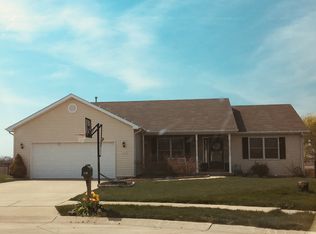
- $288,400-- bd2 ba1.6k sqft415 Desert Rose Ct, Mt Zion, IL 62549Off Market
- $230,0003 bd2 ba1.6k sqft326 Kings Mantle Ct, Mt Zion, IL 62549Sold
- $308,1005 bd3 ba1.5k sqft325 Kings Mantle Ct, Mt Zion, IL 62549Off Market
- $303,8003 bd4 ba2.4k sqft430 Desert Rose Ct, Mt Zion, IL 62549Off Market
A local agent can set up tours, give advice and negotiate with sellers.
A local lender can help you make sure your offer is ready when you are.
Similar homes
- $419,9004 bd3 ba2.5k sqft140 Lexington Cir, Mount Zion, IL 62549For Sale
 MLS ID #6259653, Taylor Corrie. CIBR
 - $379,9004 bd3 ba2.6k sqft775 Pearl Ct, Mt Zion, IL 62549For Sale
 MLS ID #6258392, Diane Otta. CIBR
 - $379,5004 bd2 ba2.2k sqft660 Emerald Ave, Mount Zion, IL 62549For Sale By Owner

- $440,0005 bd4 ba3.6k sqft4785 Tara Way, Mt Zion, IL 62549For Sale
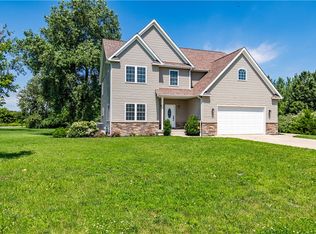 MLS ID #6259039, Junette Randol. CIBR
 - $325,0005 bd5 ba3.9k sqft327 Timber Pl, Decatur, IL 62521For SaleMLS ID #6258897, Michael Sexton. CIBR
- $262,0003 bd2 ba1.4k sqft5620 E Firehouse Rd, Decatur, IL 62521For SaleMLS ID #6259648, Charles Durst. CIBR
- $214,9003 bd2 ba1.4k sqft830 N Whitetail Cir, Mt Zion, IL 62549For Sale By Owner
- $319,9004 bd4 ba3.2k sqft3585 N Woodridge Dr, Decatur, IL 62526For SaleMLS ID #6259626, Abby Golladay. CIBR
- $345,9004 bd3 ba3.2k sqft36 Allen Bend Dr, Decatur, IL 62521ActiveMLS ID #12570703, Craig Buchanan, RE/MAX REALTY ASSOCIATES-CHA. MRED as distributed by MLS GRID
- $239,9004 bd4 ba3.1k sqft2377 N Florian Ave, Decatur, IL 62526For SaleMLS ID #6259258, Louis Kappler. CIBR
- $210,0002 bd3 ba2.8k sqft600 Lawrence Dr, Mt Zion, IL 62549For SaleMLS ID #6259416, Amanda Good. CIBR
- $389,9005 bd4 ba3.1k sqft524 Ridge Ave, Decatur, IL 62521For SaleMLS ID #6259595, Tasha Cohen. CIBR
- $384,9004 bd3 ba3.1k sqft690 N Cove Ct, Decatur, IL 62521For SaleMLS ID #6257797, Kyle Koester. CIBR
- $285,0003 bd3 ba1.7k sqft1956 Highlawn Rd, Decatur, IL 62521For SaleMLS ID #6258912, Amy Walker. CIBR
- $289,7773 bd3 ba2.2k sqft4 Forest Knls, Decatur, IL 62521ActiveMLS ID #12588246, Jorge Romero, Realty One Group Inc.. MRED as distributed by MLS GRID
- $240,0005 bd3 ba2.6k sqft7475 E State Route 36, Decatur, IL 62521For SaleMLS ID #6259050, Kristina Frost. CIBR
- $229,9003 bd2 ba1.9k sqft2309 S Glenn Ave, Decatur, IL 62521For SaleMLS ID #6258656, Jason White. CIBR
- $384,0005 bd2 ba2.6k sqft1770 S Wyckles Rd, Decatur, IL 62522For SaleMLS ID #6258814, Chris Harrison. CIBR
- $249,0002 bd2 ba1.5k sqft855 E Lake Shore Dr APT 3D, Decatur, IL 62521For SaleMLS ID #6259104, Randy Grigg. CIBR
- $399,0004 bd3 ba3.7k sqft1265 W Ash Ave, Decatur, IL 62526For SaleMLS ID #6259420, Brittany Rathje. CIBR
