A premier end-unit overlooking the Gulf, this west-facing residence offers nearly 3,000 square feet of beautifully refreshed living space where coastal elegance meets effortless comfort. Recently painted throughout and thoughtfully updated to mirror the serene beauty of its surroundings, every detail complements the sweeping water and sunset views that define life here. Expansive walls of glass draw your eye to the horizon, where boats drift toward the Gulf and the evening sky fills the home with soft, golden light. The open great-room design flows seamlessly into the dining and kitchen areas, creating an ideal setting for both entertaining and relaxation. The primary suite serves as a private sanctuary, framed by panoramic Gulf and bay views with direct access to the lanai for morning coffee or quiet evenings overlooking the water. A private den and two en suite guest rooms provide exceptional comfort for family and guests. Beyond the residence, the community has undergone a stunning transformation, including redesigned lobby spaces, modernized elevators and hallways, and the peace of mind that comes with exceptionally healthy reserves. For those seeking to elevate their coastal lifestyle, optional membership to the award-winning Pelican Isle Yacht Club offers access to a world of refined leisure, including a private beach shuttle, kayaks, paddleboards, tennis, pickleball, fitness, fine dining, social events, and a state-of-the-art marina. This is Naples waterfront living at its finest—timeless, tranquil, and beautifully renewed.
Sold for $1,500,000
$1,500,000
435 DOCKSIDE DR #A804, NAPLES, FL 34110
3beds
2,862sqft
Condominium
Built in 1996
-- sqft lot
$1,494,000 Zestimate®
$524/sqft
$6,430 Estimated rent
Home value
$1,494,000
$1.34M - $1.66M
$6,430/mo
Zestimate® history
Owner options
List your home for rent
$6,430/mo
Rent Zestimate®
Find your next renter with Zillow Rental Manager. Plus, with online applications, you can quickly screen prospective tenants – for free.
$6,430/mo
Rent Zestimate®
Refinance and save
$35,164/mo
Est. payment
Refinancing to a lower rate could help reduce your monthly payments and save thousands over the life of the loan.
$35,164/mo
Est. payment
Explore your selling options
Work with a Zillow partner agent
Leverage their expertise and Zillow's premium Showcase listings to get your home seen by more buyers.
Get startedList with your own agent
Get your home in front of millions of buyers by listing it on Zillow.
Learn how to do itSell it yourself
Take full control of how buyers see your home on Zillow by listing For Sale by Owner (FSBO).
List your homeWhat's special
West-facing residenceExpansive walls of glassPrivate denOpen great-room designEn suite guest rooms
Zillow last checked:
Listing updated:
Listed by:
Ashley Silvers 239-287-5206,
William Raveis Real Estate,
Dani Sinclair 239-595-6098,
William Raveis Real Estate
Bought with:
Doug Grant
John R Wood Properties
Denise Quinn
John R Wood Properties
Source: SWFLMLS,MLS#: 225034499 Originating MLS: Naples
Originating MLS: NaplesFacts & features
Interior
Bedrooms & bathrooms
- Bedrooms: 3
- Bathrooms: 4
- Full bathrooms: 3
- 1/2 bathrooms: 1
Rooms
- Room types: Den - Study, Great Room, Screened Balcony, 3 Bedrooms Plus Den
Bedroom
- Features: Split Bedrooms
Dining room
- Features: Breakfast Room, Dining - Living, Eat-in Kitchen
Kitchen
- Features: Island, Pantry
Heating
- Central
Cooling
- Ceiling Fan(s), Central Air, Humidity Control, Zoned
Appliances
- Included: Electric Cooktop, Dishwasher, Disposal, Dryer, Microwave, Refrigerator/Freezer, Oven, Washer
- Laundry: Inside, Laundry Tub
Features
- Built-In Cabinets, Fire Sprinkler, Foyer, French Doors, Laundry Tub, Pantry, Smoke Detectors, Tray Ceiling(s), Walk-In Closet(s), Window Coverings, Den - Study, Great Room, Laundry in Residence, Screened Balcony
- Flooring: Carpet, Marble, Tile, Wood
- Doors: French Doors, Impact Resistant Doors
- Windows: Window Coverings, Impact Resistant Windows, Shutters Electric
- Has fireplace: No
- Furnished: Yes
Interior area
- Total structure area: 3,139
- Total interior livable area: 2,862 sqft
Property
Parking
- Total spaces: 1
- Parking features: Attached
- Attached garage spaces: 1
Features
- Stories: 1
- Exterior features: Dock, Balcony, Elec Avail at dock, Water Avail at Dock
- Pool features: Community
- Spa features: Community
- Has view: Yes
- View description: Bay
- Has water view: Yes
- Water view: Bay
- Waterfront features: Basin, Bay, Mangrove, Navigable Water, Seawall
- Frontage type: Bay/Harbor
Lot
- Features: Zero Lot Line
Details
- Parcel number: 69290005542
Construction
Type & style
- Home type: Condo
- Property subtype: Condominium
Materials
- Block, Stucco
- Foundation: Concrete Block
- Roof: Built-Up
Condition
- New construction: No
- Year built: 1996
Utilities & green energy
- Water: Central
Community & HOA
Community
- Features: Pool, Street Lights, Gated, Boating
- Security: Security System, Smoke Detector(s), Gated Community, Fire Sprinkler System
- Subdivision: PELICAN ISLE
HOA
- Has HOA: Yes
- Amenities included: Barbecue, Bike And Jog Path, Business Center, Pool, Community Room, Spa/Hot Tub, Storage, Internet Access, Library, Marina, Private Membership, Streetlight, Trash Chute, Underground Utility, Car Wash Area
- HOA fee: $25,932 annually
Location
- Region: Naples
Financial & listing details
- Price per square foot: $524/sqft
- Annual tax amount: $10,991
- Date on market: 4/3/2025
- Lease term: Buyer Finance/Cash
- Contingency: Financing
Price history
| Date | Event | Price |
|---|---|---|
| 4/30/2026 | Sold | $1,500,000-15.5%$524/sqft |
Source:  SWFLMLS #225034499 Report a problem SWFLMLS #225034499 Report a problem | ||
| 3/31/2026 | Pending sale | $1,775,000$620/sqft |
Source: SWFLMLS #225034499 Report a problem | ||
| 2/9/2026 | Price change | $1,775,000-11.1%$620/sqft |
Source: SWFLMLS #225034499 Report a problem | ||
| 10/14/2025 | Listed for sale | $1,997,000-10.2%$698/sqft |
Source: SWFLMLS #225034499 Report a problem | ||
| 7/3/2025 | Listing removed | $2,225,000$777/sqft |
Source:  William Raveis Real Estate, Mortgage & Insurance #225034499 Report a problem William Raveis Real Estate, Mortgage & Insurance #225034499 Report a problem | ||
| 5/7/2025 | Price change | $2,225,000-1.1%$777/sqft |
Source: SWFLMLS #225034499 Report a problem | ||
| 4/3/2025 | Listed for sale | $2,250,000-2.1%$786/sqft |
Source: SWFLMLS #225034499 Report a problem | ||
| 3/31/2025 | Listing removed | $2,299,000$803/sqft |
Source: SWFLMLS #224086451 Report a problem | ||
| 3/18/2025 | Price change | $2,299,000-6%$803/sqft |
Source: SWFLMLS #224086451 Report a problem | ||
| 10/29/2024 | Listed for sale | $2,445,000$854/sqft |
Source: SWFLMLS #224086451 Report a problem | ||
Public tax history
Tax history is unavailable.
Neighborhood: 34110
Nearby homes
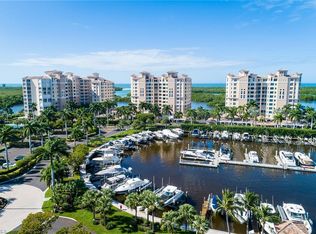
- $1,699,0003 bd3 ba2.6k sqft435 Dockside Dr #B-703, Naples, FL 34110For Sale
- $1,181,8003 bd4 ba2.8k sqft435 Dockside Dr #A-601, Naples, FL 34110Off Market

- $1,450,9003 bd4 ba2.8k sqft435 Dockside Dr UNIT 201, Naples, FL 34110Off Market

- $1,346,2003 bd3 ba2.6k sqft435 Dockside Dr UNIT 202, Naples, FL 34110Off Market
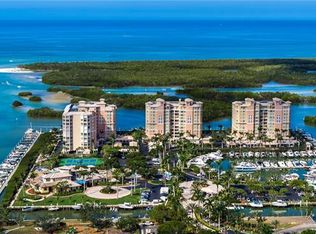
- $1,369,7003 bd3 ba2.8k sqft435 Dockside Dr UNIT 204, Naples, FL 34110Off Market
- $1,683,800-- bd-- ba2.8k sqft435 Dockside Dr UNIT 301, Naples, FL 34110Off Market
- $1,380,0003 bd3 ba2.6k sqft435 Dockside Dr UNIT 302, Naples, FL 34110Off Market
- $1,655,2003 bd3 ba2.8k sqft435 Dockside Dr UNIT 304, Naples, FL 34110Off Market
Nearby schools
GreatSchools rating
- 7/10Naples Park Elementary SchoolGrades: PK-5Distance: 1.4 mi
- 10/10North Naples Middle SchoolGrades: 6-8Distance: 3.3 mi
- 6/10Aubrey Rogers High SchoolGrades: 9-12Distance: 2.4 mi


Get pre-qualified for a loan
At Zillow Home Loans, we can pre-qualify you in as little as 5 minutes with no impact to your credit score.An equal housing lender. NMLS #10287.
Sell for more on Zillow
Get a Zillow Showcase℠ listing at no additional cost and you could sell for .
$1,494,000
2% more
+$29,880
With Zillow Showcase(estimated)
$1,523,880
- Florida
- Collier County
- Naples
- 34110
- 435 DOCKSIDE DR Unit A804
Nearby cities
Nearby neighborhoods
Nearby zip codes
Other Naples Topics
