Skip main navigation
Closed
  • $553,000

    435 Donegal Ln SE, Chatfield, MN 55923

    4beds
    3,085sqft
    Single Family
    Built in 2005
    0.43 Acres Lot
    $560,300 Zestimate®
    $179/sqft
    $3,474 Estimated rent

    Home value

    $560,300

    Estimated sales range

    Not available

    $3,474/mo

    Zestimate® history
    Loading
    Loading...

    Owner options

    List your home for rent

    $3,474/mo

    Rent Zestimate®

    Find your next renter with Zillow Rental Manager. Plus, with online applications, you can quickly screen prospective tenants – for free.

    Learn more

    $3,474/mo

    Rent Zestimate®

    Refinance and save

    $2,776/mo

    Est. payment

    Refinancing to a lower rate could help reduce your monthly payments and save thousands over the life of the loan.

    See today's rates

    $2,776/mo

    Est. payment

    Explore your selling options

    Work with a Zillow partner agent

    Leverage their expertise and Zillow's premium Showcase listings to get your home seen by more buyers.

    Get started

    List with your own agent

    Get your home in front of millions of buyers by listing it on Zillow.

    Learn how to do it

    Sell it yourself

    Take full control of how buyers see your home on Zillow by listing For Sale by Owner (FSBO).

    List your home

    What's special

    Huge paver patioPrivate backyardMain floor studyCovered pavilionTons of natural lightTray ceilingSpacious family room
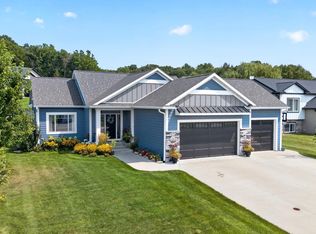
    Stunning 4 bedroom, 4 bath, modern 2 story home offering a blend of style, comfort, and functionality. This fully finished home has an open layout, 9’ ceilings, two gas fireplaces, large foyer, main floor study ideal for home office with French doors and tons of natural light. Custom kitchen boasting quality cabinetry, Cambria countertops, tile backsplash and new ceramic tile flooring. Upper level presents a luxurious primary suite displaying a tray ceiling, walk in closet, private ¾ bath with walk-in shower and two large bedrooms sharing a full bath. Finished lower level features a spacious family room, fourth bedroom, full bathroom and ample storage. Enjoy the amazing outdoor living space in the private backyard with mature landscaping, covered pavilion, deck, and huge paver patio. Finished 3 car garage (1,014 sq. ft) is heated and offers Poly Tech flooring, large window for natural light and is ready for hosting your next gathering. Recent improvements include roof, exterior steel siding, overhead garage doors, ceramic tile flooring, exposed aggregate sidewalk and new composite decking. Don't miss this beautiful home located in a desirable neighborhood!

    Zillow last checked:

    Listing updated:

    Listed by:

    Tim Danielson 507-259-9110,

    Elcor Realty of Rochester Inc.,

    Jennifer Danielson 507-273-1875

    Bought with:

    Robin Gwaltney

    Re/Max Results

    Source: NorthstarMLS as distributed by MLS GRID,MLS#: 6688896MLS Logo

    Facts & features

    Interior

    Bedrooms & bathrooms
    • Bedrooms: 4
    • Bathrooms: 4
    • Full bathrooms: 2
    • 3/4 bathrooms: 1
    • 1/2 bathrooms: 1
    Bedroom
    • Level: Upper
    • Area: 252 Square Feet
    • Dimensions: 14x18
    Bedroom 2
    • Level: Upper
    • Area: 195 Square Feet
    • Dimensions: 13x15
    Bedroom 3
    • Level: Upper
    • Area: 132 Square Feet
    • Dimensions: 11x12
    Bedroom 4
    • Level: Lower
    • Area: 130 Square Feet
    • Dimensions: 10x13
    Den
    • Level: Main
    • Area: 154 Square Feet
    • Dimensions: 11x14
    Dining room
    • Level: Main
    • Area: 140 Square Feet
    • Dimensions: 10x14
    Family room
    • Level: Lower
    • Area: 351 Square Feet
    • Dimensions: 13x27
    Foyer
    • Level: Main
    • Area: 72 Square Feet
    • Dimensions: 8x9
    Kitchen
    • Level: Main
    • Area: 144 Square Feet
    • Dimensions: 12x12
    Laundry
    • Level: Main
    • Area: 72 Square Feet
    • Dimensions: 6x12
    Living room
    • Level: Main
    • Area: 238 Square Feet
    • Dimensions: 14x17
    Storage
    • Level: Lower
    • Area: 70 Square Feet
    • Dimensions: 7x10
    Heating
    • Forced Air, Fireplace(s)
    Cooling
    • Central Air
    Appliances
    • Included: Air-To-Air Exchanger, Dishwasher, Dryer, Gas Water Heater, Microwave, Range, Refrigerator, Washer, Water Softener Owned
    • Laundry: Laundry Room, Main Level, Sink
    Features
    • Basement: Block,Egress Window(s),Finished,Full,Tray Ceiling(s)
    • Number of fireplaces: 2
    • Fireplace features: Family Room, Gas, Living Room
    Interior area
    • Total structure area: 3,148
    • Total interior livable area: 3,085 sqft
    • Finished area above ground: 2,074
    • Finished area below ground: 1,011

    Property

    Parking
    • Total spaces: 3
    • Parking features: Attached, Concrete, Garage, Garage Door Opener, Heated Garage, Insulated Garage
    • Attached garage spaces: 3
    • Has uncovered spaces: Yes
    • Details: Garage Door Height (8), Garage Door Width (18)
    Accessibility
    • Accessibility features: None
    Features
    • Levels: Two
    • Stories: 2
    • Patio & porch: Deck, Front Porch, Patio
    Lot
    • Size: 0.43 Acres
    • Dimensions: 100 x 188
    Details
    • Foundation area: 1074
    • Parcel number: 260612000
    • Zoning description: Residential-Single Family

    Construction

    Type & style
    • Home type: SingleFamily
    • Property subtype: Single Family
    Materials
    • Block, Frame
    • Roof: Age 8 Years or Less,Architectural Shingle,Asphalt
    Condition
    • New construction: No
    • Year built: 2005

    Utilities & green energy

    • Electric: Circuit Breakers, 200+ Amp Service, Power Company: People’s Energy Cooperative
    • Gas: Natural Gas
    • Sewer: City Sewer/Connected
    • Water: City Water/Connected

    Community & neighborhood

    Location
    • Region: Chatfield
    • Subdivision: Fingerson & Donahoe First Sub

    HOA & financial

    HOA
    • Has HOA: No

    Other

    Other facts
    • Road surface type: Paved

    Price history

    DateEventPrice
    7/2/2025Sold$553,000-3%$179/sqft
    Source: NorthstarMLS as distributed by MLS GRID #6688896 Report a problem
    5/8/2025Pending sale$569,900$185/sqft
    Source: NorthstarMLS as distributed by MLS GRID #6688896 Report a problem
    4/23/2025Price change$569,900-4.2%$185/sqft
    Source: NorthstarMLS as distributed by MLS GRID #6688896 Report a problem
    3/21/2025Listed for sale$595,000+183.3%$193/sqft
    Source: NorthstarMLS as distributed by MLS GRID #6688896 Report a problem
    5/13/2011Sold$210,000-33.9%$68/sqft
    Source: Lake Superior Area Realtors as distributed by MLS GRID #1428262 Report a problem
    3/3/2005Sold$317,600$103/sqft
    Source: Public Record Report a problem

    Public tax history

    YearProperty taxesTax assessment
    2025$6,496 +0.6%$443,405 +4.7%
    2024$6,460 -8%$423,458 +0.3%
    2023$7,024 +8.2%$422,400 -2.4%
    2022$6,494 +3.6%$432,700 +18.9%
    2021$6,266 +1.1%$364,000 +7.1%
    2020$6,196 +8.8%$339,800 +13.5%
    2019$5,696 +31.4%$299,500
    2018$4,336 $299,500 +5.4%
    2017$4,336 $284,100
    2016$4,336 $284,100 +2.4%
    2015$4,336 $277,400
    2014$4,336 $277,400 +2.4%
    2013$4,336 -4.4%$270,800 -4.4%
    2012$4,534 $283,400
    2011-- --
    2010-- --

    Find assessor info on the county website

    Neighborhood: 55923

    Nearby schools

    GreatSchools rating
    Get a cash offer in 3 minutes
    Find out how much your home could sell for in as little as 3 minutes with a no-obligation cash offer.
    Estimated market value
    $560,300
    Get a cash offer in 3 minutes
    Find out how much your home could sell for in as little as 3 minutes with a no-obligation cash offer.
    Estimated market value
    $560,300