Skip main navigation
Off market
Street View
  • $531,800

    435 Dorsett Dr, Big Bear City, CA 92314

    2beds
    1,465sqft
    SingleFamily
    Built in 1982
    7,492 Square Feet Lot
    $531,800 Zestimate®
    $363/sqft
    $2,160 Estimated rent

    Home value

    $531,800

    $495,000 - $574,000

    $2,160/mo

    Zestimate® history
    Loading
    Loading...

    Owner options

    List your home for rent

    $2,160/mo

    Rent Zestimate®

    Find your next renter with Zillow Rental Manager. Plus, with online applications, you can quickly screen prospective tenants – for free.

    Learn more

    $2,160/mo

    Rent Zestimate®

    Refinance and save

    $3,341/mo

    Est. payment

    Refinancing to a lower rate could help reduce your monthly payments and save thousands over the life of the loan.

    See today's rates

    $3,341/mo

    Est. payment

    Explore your selling options

    Work with a Zillow partner agent

    Leverage their expertise and Zillow's premium Showcase listings to get your home seen by more buyers.

    Get started

    List with your own agent

    Get your home in front of millions of buyers by listing it on Zillow.

    Learn how to do it

    Sell it yourself

    Take full control of how buyers see your home on Zillow by listing For Sale by Owner (FSBO).

    List your home

    What's special

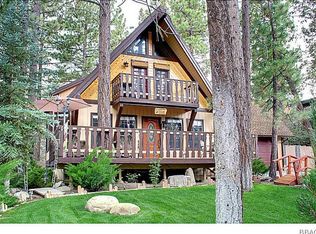
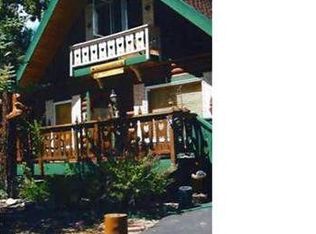
    Beautiful two bedroom + loft chalet-style home. Located in nice, quiet Pinewood Estates. Two bedrooms plus loft Two baths Approx 1,465 sq. ft. of living area Approx. 7,500 sq. ft. lot Three decks for enjoying the private setting Attached two-car garage with storage + storage building Charming and immaculately maintained home in a great residential neighborhood, on a quiet street. The beautifully landscaped lot offers lots of tall pines for a nice mountain feel, and has outstanding curb appeal. Living area features high vaulted T&G wood ceilings with beam and corbel accents, and an impressive floor-to-ceiling brick fireplace with wood mantle and seating hearth. Bright and airy feel from the high ceilings and lots of windows, and an open wood staircase leads to the second floor loft and bedroom. Dining area with lots of windows for everyday dining or entertaining. Kitchen is open to dining area with pass-through and countertop with breakfast bar seating. Lots of oak cabinetry with raised panel doors, custom tile countertops, side-by-side refrigerator. Lots of decorator touches throughout including custom draperies, valances, and blinds/shades. The furnishings are negotiable with purchase of the home. Private second-floor master suite with vaulted beamed ceilings, and large bath. Large lower level guest room has beamed ceilings. There is a separate laundry room with sink and tons of cabinetry for storage. Upstairs loft with skylights offers additional sleeping area or nice space for den/media room. The perfect retreat in a super setting, yet just minutes from the lake, ski areas and shopping, for full-time or vacation living!

    This property is not currently displayed as for sale or rent on Zillow. This may be different from what's on other websites or public sources.
    Facts & features

    Interior

    Bedrooms & bathrooms
    • Bedrooms: 2
    • Bathrooms: 2
    • Full bathrooms: 2
    Heating
    • Forced air, Other, Gas
    Cooling
    • None
    Appliances
    • Included: Dishwasher, Dryer, Garbage disposal, Microwave, Range / Oven, Refrigerator, Washer
    Features
    • Flooring: Carpet, Linoleum / Vinyl
    • Has fireplace: Yes
    Interior area
    • Total interior livable area: 1,465 sqft

    Property

    Parking
    • Parking features: Garage - Attached
    Features
    • Exterior features: Wood, Brick
    • Has view: Yes
    • View description: Mountain
    Lot
    • Size: 7,492 Square Feet
    Details
    • Parcel number: 0311311050000

    Construction

    Type & style
    • Home type: SingleFamily
    Materials
    • wood frame
    • Roof: Other
    Condition
    • Year built: 1982

    Community & HOA

    Location
    • Region: Big Bear City

    Financial & listing details

    • Price per square foot: $363/sqft
    • Tax assessed value: $374,990

    Price history

    DateEventPrice
    8/19/2013Sold$300,000+0%$205/sqft
    Source: Public Record Report a problem
    7/16/2013Listed for sale$299,900-13.1%$205/sqft
    Source: Coldwell Banker, Mountain Gallery Realtors #OC13138135 Report a problem
    8/20/2004Sold$345,000+124%$235/sqft
    Source: Public Record Report a problem
    9/14/1998Sold$154,000$105/sqft
    Source: Public Record Report a problem

    Public tax history

    YearProperty taxesTax assessment
    2026-- $374,990 +2%
    2025$5,162 +4.2%$367,637 +2%
    2024$4,951 +2.5%$360,428 +2%
    2023$4,831 +3.3%$353,361 +2%
    2022$4,677 +1.9%$346,432 +2%
    2021$4,589 -0.9%$339,639 +1%
    2020$4,632 +1.9%$336,156 +2%
    2019$4,546 +3.7%$329,565 +2%
    2018$4,383 +2.6%$323,103 +2%
    2017$4,273 $316,768 +2%
    2016$4,273 +2.4%$310,557 +1.5%
    2015$4,174 +1.3%$305,892 +2%
    2014$4,122 $299,900 +40.7%
    2013-- $213,100
    2012-- $213,100
    2011-- $213,100 -15%
    2010-- $250,700 -9.5%
    2009-- $277,000 -24.3%
    2008-- $366,117 +2%
    2007-- $358,938 +2%
    2006-- $351,900 +2%
    2005-- $345,000 +103.3%
    2004-- $169,697 +1.9%
    2003-- $166,587 +2%
    2002-- $163,320 +2%
    2001-- $160,118 +2%
    2000-- $156,978
    Find assessor info on the county website

    Neighborhood: 92314

    Nearby schools

    GreatSchools rating
    Get pre-qualified for a loan
    At Zillow Home Loans, we can pre-qualify you in as little as 5 minutes with no impact to your credit score.

    An equal housing lender. NMLS #10287.
