Skip main navigation
Closed
  • $1,050,000

    435 Drifting Cir, Lebanon, TN 37087

    4beds
    3,234sqft
    Single Family Residence, Residential
    Built in 1964
    0.44 Acres Lot
    $1,049,200 Zestimate®
    $325/sqft
    $2,753 Estimated rent

    Home value

    $1,049,200

    $997,000 - $1.10M

    $2,753/mo

    Zestimate® history
    Loading
    Loading...

    Owner options

    List your home for rent

    $2,753/mo

    Rent Zestimate®

    Find your next renter with Zillow Rental Manager. Plus, with online applications, you can quickly screen prospective tenants – for free.

    Learn more

    $2,753/mo

    Rent Zestimate®

    Refinance and save

    $5,976/mo

    Est. payment

    Refinancing to a lower rate could help reduce your monthly payments and save thousands over the life of the loan.

    See today's rates

    $5,976/mo

    Est. payment

    Explore your selling options

    Work with a Zillow partner agent

    Leverage their expertise and Zillow's premium Showcase listings to get your home seen by more buyers.

    Get started

    List with your own agent

    Get your home in front of millions of buyers by listing it on Zillow.

    Learn how to do it

    Sell it yourself

    Take full control of how buyers see your home on Zillow by listing For Sale by Owner (FSBO).

    List your home

    What's special

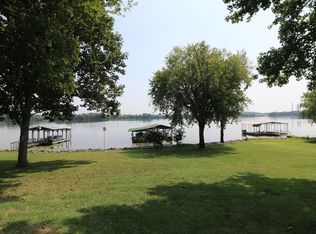
    Set along a beautiful wide stretch of Old Hickory Lake just two minutes from Cherokee Marina, this solid brick lakefront home enjoys expansive water views with the main channel visible in the distance while remaining protected from heavy wake traffic. A gentle slope leads to a private covered dock with two boat slips with reliable year-round water access, creating an effortless setting for boating, swimming, and quiet evenings on the water. Engineer-owned and meticulously maintained, the home reflects exceptional stewardship with thoughtful upgrades throughout. A substantial lakeside deck offers an ideal vantage point for relaxing or entertaining while overlooking the water and landscaped grounds. Inside, comfort and quality combine with features designed for everyday living and entertaining, including a sound room with acoustic paneling (theater room or home studio), multiple fireplaces, an elevator, and a spacious primary suite with jetted 2-person Jacuzzi tub, steam shower, and oversized walk-in closet. A private third-floor bonus room provides flexible space for a home office, studio, or gym. A three-car garage with 14' door and additional lift possible is complemented by a separate garage and carport in the back designed for boat storage. Additional features include a commercial-grade metal roof, whole-house generator supplied by a 1,000-lb propane tank, wired security system, and numerous upgrades detailed in the attached features list. The grounds feature thoughtful landscaping with a variety of flowering plants and a majestic magnolia tree. A paddle boat is included for quiet morning outings along this peaceful stretch of shoreline, and a separate backyard storage shed. The home is wheelchair accessible. Located in a welcoming lakeside community known for friendly neighbors and relaxed lake living. Homes offering this combination of construction quality, mechanical reliability, wide-water views, and marina access rarely become available.

    Zillow last checked:

    Listing updated:

    Listing Provided by:

    Nikki Gray 615-719-1073,

    Lake Homes Realty, LLC

    Bought with:

    Daria Bria, 339780

    Benchmark Realty, LLC

    Source: RealTracs MLS as distributed by MLS GRID,MLS#: 3164086MLS Logo

    Facts & features

    Interior

    Bedrooms & bathrooms
    • Bedrooms: 4
    • Bathrooms: 3
    • Full bathrooms: 3
    • Main level bedrooms: 3
    Bedroom 1
    • Features: Suite
    • Level: Suite
    • Area: 272 Square Feet
    • Dimensions: 16x17
    Bedroom 2
    • Area: 220 Square Feet
    • Dimensions: 10x22
    Bedroom 3
    • Area: 130 Square Feet
    • Dimensions: 10x13
    Bedroom 4
    • Area: 120 Square Feet
    • Dimensions: 12x10
    Primary bathroom
    • Features: Suite
    • Level: Suite
    Dining room
    • Area: 196 Square Feet
    • Dimensions: 14x14
    Other
    • Features: Other
    • Level: Other
    Kitchen
    • Area: 200 Square Feet
    • Dimensions: 20x10
    Living room
    • Area: 312 Square Feet
    • Dimensions: 24x13
    Other
    • Features: Media Room
    • Level: Media Room
    • Area: 391 Square Feet
    • Dimensions: 23x17
    Other
    • Area: 169 Square Feet
    • Dimensions: 13x13
    Recreation room
    • Features: Other
    • Level: Other
    Heating
    • Central, Electric, Propane
    Cooling
    • Ceiling Fan(s), Central Air, Electric, Gas
    Appliances
    • Included: Electric Oven, Built-In Gas Range, Dishwasher
    Features
    • Ceiling Fan(s), Elevator
    • Flooring: Wood, Marble, Tile
    • Basement: Exterior Entry,Finished,Full
    • Number of fireplaces: 3
    • Fireplace features: Den, Family Room, Gas
    Interior area
    • Total structure area: 3,234
    • Total interior livable area: 3,234 sqft
    • Finished area above ground: 3,234

    Property

    Parking
    • Total spaces: 7
    • Parking features: Garage Door Opener, Garage Faces Front, Detached, Paved
    • Attached garage spaces: 4
    • Carport spaces: 1
    • Covered spaces: 5
    • Uncovered spaces: 2
    Accessibility
    • Accessibility features: Accessible Doors, Accessible Elevator Installed, Accessible Hallway(s)
    Features
    • Levels: Two
    • Stories: 3
    • Patio & porch: Porch, Covered, Deck, Patio
    • Exterior features: Dock, Balcony, Gas Grill
    • Fencing: Back Yard
    • Has view: Yes
    • View description: Lake, River, Water
    • Has water view: Yes
    • Water view: Lake,River,Water
    • Waterfront features: Lake Front, River Front, Year Round Access
    Lot
    • Size: 0.44 Acres
    • Dimensions: 113.50 x 200 IRR
    • Features: Cul-De-Sac, Level, Private, Views
    • Topography: Cul-De-Sac,Level,Private,Views
    Details
    • Additional structures: Storage
    • Parcel number: 009P A 00900 000
    • Special conditions: Standard

    Construction

    Type & style
    • Home type: SingleFamily
    • Architectural style: Colonial
    • Property subtype: Single Family Residence, Residential
    Materials
    • Brick
    • Roof: Metal
    Condition
    • New construction: No
    • Year built: 1964

    Utilities & green energy

    • Sewer: Septic Tank
    • Water: Public
    • Utilities for property: Electricity Available, Water Available

    Community & neighborhood

    Security
    • Security features: Fire Alarm, Security System, Smoke Detector(s), Smart Camera(s)/Recording
    Location
    • Region: Lebanon
    • Subdivision: Driftwood Acres

    Price history

    DateEventPrice
    6/17/2026Sold$1,050,000-4.5%$325/sqft
    Source: RealTracs MLS as distributed by MLS GRID #3164086 Report a problem
    6/9/2026Pending sale$1,100,000$340/sqft
    Source: RealTracs MLS as distributed by MLS GRID #3164086 Report a problem
    5/9/2026Contingent$1,100,000$340/sqft
    Source: RealTracs MLS as distributed by MLS GRID #3164086 Report a problem
    5/6/2026Price change$1,100,000-4.3%$340/sqft
    Source: RealTracs MLS as distributed by MLS GRID #3164086 Report a problem
    4/2/2026Listed for sale$1,150,000$356/sqft
    Source: RealTracs MLS as distributed by MLS GRID #3164086 Report a problem
    10/14/2025Listing removed$1,150,000$356/sqft
    Source: RealTracs MLS as distributed by MLS GRID #3003239 Report a problem
    9/29/2025Listed for sale$1,150,000$356/sqft
    Source: RealTracs MLS as distributed by MLS GRID #3003239 Report a problem
    9/27/2025Listing removed$1,150,000$356/sqft
    Source: RealTracs MLS as distributed by MLS GRID #2970527 Report a problem
    9/4/2025Price change$1,150,000-4.2%$356/sqft
    Source: RealTracs MLS as distributed by MLS GRID #2970527 Report a problem
    8/11/2025Price change$1,200,000-4%$371/sqft
    Source: RealTracs MLS as distributed by MLS GRID #2970527 Report a problem
    8/7/2025Listed for sale$1,250,000+443.5%$387/sqft
    Source: RealTracs MLS as distributed by MLS GRID #2970527 Report a problem
    4/3/2001Sold$230,000$71/sqft
    Source: Public Record Report a problem

    Public tax history

    YearProperty taxesTax assessment
    2025$2,112 $110,625
    2024$2,112 $110,625
    2023$2,112 $110,625
    2022$2,112 $110,625
    2021-- $110,625 +54%
    2020$1,809 $71,825
    2019$1,809 $71,825
    2018$1,809 +0%$71,825
    2017$1,809 0%$71,825
    2016$1,809 -26.8%$71,825 -25.3%
    2015$2,471 +65.7%$96,125 +65.7%
    2014$1,491 $58,004
    2013$1,491 +0%$58,004
    2012$1,491 +2.4%$58,004 -0.4%
    2011$1,456 $58,219
    2010-- $58,219 -4.4%
    2009$1,481 $60,881
    2008$1,481 -3.4%$60,881 -1.5%
    2007$1,533 +12.7%$61,830 +12.7%
    2006$1,360 $54,855
    2005$1,360 -25.5%$54,855 -10.8%
    2003$1,827 +41.7%$61,511 +41.7%
    2002$1,289 $43,404
    2001-- $43,404 -75%
    2000-- $173,617

    Find assessor info on the county website

    Neighborhood: 37087

    Nearby schools

    GreatSchools rating
    Schools provided by the listing agent
    • Elementary: West Elementary
    • Middle: West Wilson Middle School
    • High: Mt. Juliet High School

    Source: RealTracs MLS as distributed by MLS GRID. This data may not be complete. We recommend contacting the local school district to confirm school assignments for this home.

    Get a cash offer in 3 minutes
    Find out how much your home could sell for in as little as 3 minutes with a no-obligation cash offer.
    Estimated market value
    $1,049,200
    Get a cash offer in 3 minutes
    Find out how much your home could sell for in as little as 3 minutes with a no-obligation cash offer.
    Estimated market value
    $1,049,200