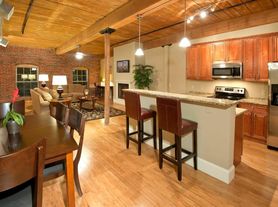
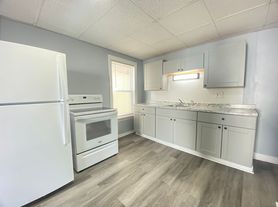
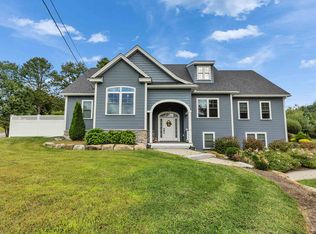
Discover this 3-bedroom, 1-bath apartment in West Manchester's Rimmon Heights offering an open-concept living area and bright interiors. French-style doors enhance the flow between spaces, while a spacious family room and eat-in galley kitchen provide flexible dining and living options. Washer/dryer connections are available in-unit, and a semi-private balcony extends the living space outdoors! Call today for a tour!
*Pictures from before current refresh*
This apartment is pet friendly. Cats and small dogs are welcome with owner approval and additional monthly pet fee. $2,150/mo includes water/sewer, and trash removal. Residents are responsible for electricity, natural gas heat and hot water, and cable/internet.
Applicants are required to complete a $50 rental application and authorize a credit and background check.
Ledgeview Commercial has partnered with Rhino for security deposits! If the application is approved by the owner, you can secure the apartment with a traditional security deposit paid in full or apply for a Rhino Security Deposit Insurance policy. A full security deposit of $2,150 or proof of Rhino Security Deposit policy is due within 3 days of approval. A full first month's rent is due at move-in. Second month's rent will be prorated based upon the move-in date. We require proof of renter's insurance or automatically enroll you in a minimum liability insurance policy upon move-in.
WE RELY HEAVILY ON EMAIL FOR LEASING! Please check your spam if you have submitted an inquiry. We use the automated emailing service provided by Appfolio Property Management software.
Ledgeview Commercial Partners, LLC is dedicated to providing excellent customer service for our residents in leasing, maintenance, and beyond. We proudly provide Equal Opportunity Housing.
Apartment for rent
Apartment
Available now
Cats, dogs OK
Hookups laundry
What's special
Bright interiorsFrench-style doorsSpacious family roomEat-in galley kitchen
- 30 days |
- -- |
- -- |
Zillow last checked:
Listing updated:
Learn more about the building:
Travel times
Facts & features
Interior
Bedrooms & bathrooms
- Bedrooms: 3
- Bathrooms: 1
- Full bathrooms: 1
Appliances
- Included: Washer Dryer Hookups
- Laundry: Hookups
Features
- Eat-in Kitchen
- Flooring: Hardwood
Interior area
- Total interior livable area: 1,180 sqft
Property
Parking
- Details: Contact manager
Features
- Patio & porch: Patio
- Exterior features: Balcony, Bright, French Style Doors, Galley Kitchen, Open Concept Living, Spacious Family Room
Construction
Type & style
- Home type: Apartment
- Property subtype: Apartment
Utilities & green energy
- Utilities for property: Garbage, Sewage, Water
Building
Details
- Building name: 435 Dubuque St.
Management
- Pets allowed: Yes
Community & HOA
Location
- Region: Manchester
Financial & listing details
- Lease term: Contact For Details
Price history
| Date | Event | Price |
|---|---|---|
| 9/18/2026 | Listed for rent | $2,150+21.1%$2/sqft |
Source: Zillow Rentals Report a problem | ||
| 11/9/2022 | Listing removed | -- |
Source: Zillow Rental Network Premium_1 Report a problem | ||
| 10/18/2022 | Listed for rent | $1,775$2/sqft |
Source: Zillow Rental Network Premium_1 Report a problem | ||