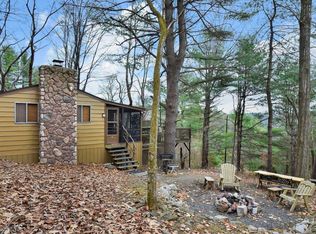
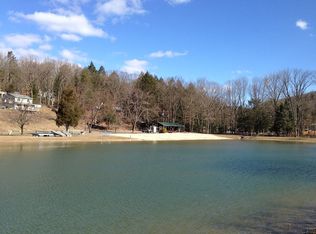
*This cabin sits on almost an acre of paradise, and offers an outdoor fire pit, and a cozy fireplace inside the living room. There are multi level decks out front with a hot tub, and a patio outback next to the outdoor shower and tub. Whether you dream of a secluded cabin tucked beneath the trees, a private retreat surrounded by nature, or a family getaway, this property invites you to imagine what could be. Come discover the possibilities hidden in the woods. It is an exceptional chance to own a piece of paradise in Eldred Township, promising seclusion and serenity across a multi-parcel estate.*
**Just 10 minutes from Blue Mountain Ski Resort.**
For sale
Price increase: $19.9K (8/24)
$139,900
435 Duke Ln, Eldred Township, PA 18056
1beds
464sqft
Single Family Residence
Built in 1969
0.88 Acres Lot
$-- Zestimate®
$302/sqft
$33/mo HOA
What's special
- 65 days
- 2,385
- 170
Zillow last checked:
Listing updated:
Listed by:
Kirby L. Salabsky 484-431-7099,
Sunflower Realty Company 610-735-2233,
Micki Tapper 484-239-5166,
Sunflower Realty Company
Source: GLVR,MLS#: 781197 Originating MLS: Lehigh Valley MLS
Originating MLS: Lehigh Valley MLSFacts & features
Interior
Bedrooms & bathrooms
- Bedrooms: 1
- Bathrooms: 1
- Full bathrooms: 1
Bedroom
- Level: First
- Dimensions: 9.00 x 7.00
Other
- Level: First
- Dimensions: 7.00 x 5.00
Kitchen
- Level: First
- Dimensions: 15.00 x 10.00
Living room
- Level: First
- Dimensions: 15.00 x 15.00
Other
- Level: First
- Dimensions: 15.00 x 7.00
Heating
- Baseboard, Electric
Cooling
- Wall/Window Unit(s)
Appliances
- Included: Electric Oven, Electric Range, Electric Water Heater
Features
- Eat-in Kitchen
- Basement: Exterior Entry
- Has fireplace: Yes
- Fireplace features: Living Room
Interior area
- Total interior livable area: 464 sqft
- Finished area above ground: 464
- Finished area below ground: 0
Property
Parking
- Parking features: Off Street
Features
- Patio & porch: Deck, Patio
- Exterior features: Deck, Fire Pit, Hot Tub/Spa, Patio, Shed
- Has spa: Yes
Lot
- Size: 0.88 Acres
- Residential vegetation: Partially Wooded
Details
- Additional structures: Shed(s)
- Parcel number: 06622620921422
- Zoning: R
- Special conditions: None
Construction
Type & style
- Home type: SingleFamily
- Architectural style: Bungalow
- Property subtype: Single Family Residence
Materials
- Wood Siding
- Roof: Shingle,Wood
Condition
- Unknown
- Year built: 1969
Utilities & green energy
- Sewer: Septic Tank
- Water: Well
Community & HOA
Community
- Subdivision: Kingswood Lake
HOA
- Has HOA: Yes
- HOA fee: $400 annually
Location
- Region: Eldred Township
Financial & listing details
- Price per square foot: $302/sqft
- Tax assessed value: $62,570
- Annual tax amount: $2,083
- Date on market: 7/21/2026
- Ownership type: Fee Simple
Estimated market value
Not available
Estimated sales range
Not available
$1,314/mo
Price history
| Date | Event | Price |
|---|---|---|
| 9/16/2026 | Listed for sale | $139,900$302/sqft |
Source:  GLVR #781197 Report a problem GLVR #781197 Report a problem | ||
| 9/2/2026 | Pending sale | $139,900$302/sqft |
Source: GLVR #781197 Report a problem | ||
| 8/24/2026 | Price change | $139,900+16.6%$302/sqft |
Source: GLVR #781197 Report a problem | ||
| 7/21/2026 | Pending sale | $120,000$259/sqft |
Source: GLVR #781197 Report a problem | ||
Public tax history
Tax history is unavailable.
Monthly payment
Est. payment
Payment breakdown
Explore the cost of this home by adjusting the details. Changes won't be saved.Climate risks
Neighborhood: 18056
Nearby schools
Schools provided by the listing agent
- High: Pleasant Valley
- District: Pleasant Valley
Source: GLVR. This data may not be complete. We recommend contacting the local school district to confirm school assignments for this home.
Similar homes
- $150,0001 bd1 ba657 sqft648 Burger Hollow Rd, Kunkletown, PA 18058For Sale
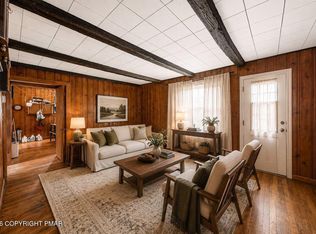 MLS ID #PM-141103, Jalitsa E Martinez, Real of Pennsylvania-Brodheadsville. PMAR
 - $149,0001 bd1 ba529 sqft122 Hikers Trl, Scotrun, PA 18355For Sale

 MLS ID #PAMR2007356, Dasha Wind, Real of Pennsylvania. Bright MLS
 - $112,4003 bd1 ba480 sqft8745 Ashfield Rd, Slatington, PA 18080For Sale
 MLS ID #784558, Jeffrey D. Torchia, Preferred Properties Plus. GLVR
 - $124,9002 bd1 ba660 sqft204 Limestone St, Catasauqua, PA 18032For Sale
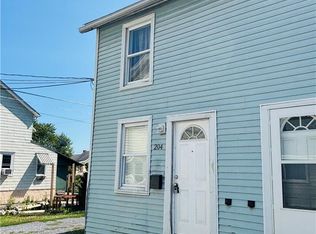 MLS ID #781058, Anis A. Atiyeh, IronValley RE of Lehigh Valley. GLVR
