This custom Payne & Payne home showcases 10-foot ceilings, custom 8-foot solid doors, 2x6 construction, enhanced insulation, and rich maple hardwood flooring accented by elegant 7-inch baseboards. Extensive recent improvements elevate the home even further, including a stunning 2021 custom kitchen addition, new bedroom and full bath additions, and a beautifully designed walk-in closet by California Closets with a lifetime warranty. The chef’s kitchen is a true centerpiece, featuring double islands, granite countertops, subway tile backsplash, abundant KraftMaid cabinetry, and premium stainless-steel appliances, all opening to an expansive dining area ideal for entertaining. The inviting living room is filled with natural light from a wall of windows and anchored by a dramatic floor-to-ceiling stone fireplace. Additional main-level highlights include a private office or study, mudroom with custom Amish-built cubbies, powder room, and a spacious laundry room with ample storage. Interior updates such as crown molding, fresh paint, LED lighting, ceiling fans, new carpeting, and Hunter Douglas Silhouette blinds add a polished, modern touch throughout. Upstairs, the luxurious owner’s suite offers two custom walk-in closets and a spa-like bath with double vanities, granite surfaces, and an oversized shower. The finished lower level expands the living space with a large recreation room, full kitchen, bedroom or bonus room, and a fourth full bath. Three-car attached garage includes an EV charger. Additional features include LVT flooring, new carpeting, upgraded lighting throughout, and a Kinetico water system. Home Warranty available. This meticulously maintained property truly checks every box. Experience refined living & the sought-after Barrington lifestyle today. Full improvements list in supplements.
Closed
$835,000
435 Dunwoody Dr, Aurora, OH 44202
4beds
4,370sqft
Single Family Residence
Built in 2014
0.97 Acres Lot
$841,800 Zestimate®
$191/sqft
$5,077 Estimated rent
Home value
$841,800
$783,000 - $901,000
$5,077/mo
Zestimate® history
Owner options
List your home for rent
$5,077/mo
Rent Zestimate®
Find your next renter with Zillow Rental Manager. Plus, with online applications, you can quickly screen prospective tenants – for free.
$5,077/mo
Rent Zestimate®
Refinance and save
$5,017/mo
Est. payment
Refinancing to a lower rate could help reduce your monthly payments and save thousands over the life of the loan.
$5,017/mo
Est. payment
Explore your selling options
Work with a Zillow partner agent
Leverage their expertise and Zillow's premium Showcase listings to get your home seen by more buyers.
Get startedList with your own agent
Get your home in front of millions of buyers by listing it on Zillow.
Learn how to do itSell it yourself
Take full control of how buyers see your home on Zillow by listing For Sale by Owner (FSBO).
List your homeWhat's special
Double islandsPrivate office or studySubway tile backsplashPremium stainless-steel appliancesUpgraded lighting throughoutLed lightingHunter douglas silhouette blinds
Zillow last checked:
Listing updated:
Listed by:
Susan W Smith 216-548-1072 susansmith1@kw.com,
Keller Williams Living,
David Chang 216-551-8551,
Keller Williams Living
Bought with:
Susan W Smith, 2010001285
Keller Williams Living
Nicole T Garofoli, 2013001165
Keller Williams Living
Source: MLS Now,MLS#: 5190773 Originating MLS: Akron Cleveland Association of REALTORS
Originating MLS: Akron Cleveland Association of REALTORSFacts & features
Interior
Bedrooms & bathrooms
- Bedrooms: 4
- Bathrooms: 5
- Full bathrooms: 4
- 1/2 bathrooms: 1
- Main level bathrooms: 1
Primary bedroom
- Description: Flooring: Carpet
- Level: Second
- Dimensions: 15.00 x 16.00
Bedroom
- Description: Flooring: Carpet
- Level: Second
- Dimensions: 11.00 x 15.00
Bedroom
- Description: Flooring: Carpet
- Level: Second
- Dimensions: 11.00 x 12.00
Bedroom
- Description: Flooring: Carpet
- Level: Second
- Dimensions: 12.00 x 11.00
Bonus room
- Description: Flooring: Luxury Vinyl Tile
- Level: Lower
- Dimensions: 15 x 10
Dining room
- Description: Flooring: Wood
- Level: First
- Dimensions: 15.00 x 12.00
Eat in kitchen
- Description: Flooring: Wood
- Level: First
- Dimensions: 17.00 x 13.00
Entry foyer
- Description: Flooring: Wood
- Level: First
- Dimensions: 12 x 11
Family room
- Description: Flooring: Wood
- Features: Fireplace
- Level: First
- Dimensions: 14.00 x 20.00
Laundry
- Description: Flooring: Ceramic Tile
- Level: Second
- Dimensions: 6.00 x 9.00
Library
- Description: Flooring: Carpet
- Level: First
- Dimensions: 10.00 x 10.00
Mud room
- Description: Flooring: Ceramic Tile
- Level: First
- Dimensions: 9 x 5
Recreation
- Description: Flooring: Luxury Vinyl Tile
- Level: Lower
- Dimensions: 35 x 32
Heating
- Forced Air, Gas
Cooling
- Central Air
Appliances
- Laundry: Upper Level
Features
- Basement: Full,Finished
- Number of fireplaces: 1
- Fireplace features: Family Room
Interior area
- Total structure area: 4,370
- Total interior livable area: 4,370 sqft
- Finished area above ground: 3,000
- Finished area below ground: 1,370
Property
Parking
- Total spaces: 3
- Parking features: Attached, Electricity, Garage, Garage Door Opener, Heated Garage, Paved, Garage Faces Side, Water Available
- Attached garage spaces: 3
Accessibility
- Accessibility features: None
Features
- Levels: Two
- Stories: 2
- Patio & porch: Patio
- Has view: Yes
- View description: Trees/Woods
Lot
- Size: 0.97 Acres
- Features: Wooded
Details
- Parcel number: 030160000168001
- Special conditions: Standard
Construction
Type & style
- Home type: SingleFamily
- Architectural style: Colonial
- Property subtype: Single Family Residence
Materials
- HardiPlank Type, Stone
- Roof: Asphalt,Fiberglass
Condition
- Year built: 2014
Utilities & green energy
- Sewer: Public Sewer
- Water: Public
Community & HOA
Community
- Features: Golf, Gated
- Subdivision: Barrington Sd
HOA
- Has HOA: Yes
- Services included: Association Management, Insurance, Security
- HOA fee: $659 quarterly
- HOA name: Barrington
Location
- Region: Aurora
Financial & listing details
- Price per square foot: $191/sqft
- Tax assessed value: $598,000
- Annual tax amount: $9,528
- Date on market: 4/23/2026
- Cumulative days on market: 84 days
- Listing terms: Cash,Conventional
Price history
| Date | Event | Price |
|---|---|---|
| 7/15/2026 | Sold | $835,000-6.8%$191/sqft |
Source:  MLS Now #5190773 Report a problem MLS Now #5190773 Report a problem | ||
| 7/15/2026 | Pending sale | $896,000$205/sqft |
Source: MLS Now #5190773 Report a problem | ||
| 4/23/2026 | Listed for sale | $896,000-5.6%$205/sqft |
Source: MLS Now #5190773 Report a problem | ||
| 3/2/2025 | Listing removed | $949,000$217/sqft |
Source: MLS Now #5072019 Report a problem | ||
| 10/3/2024 | Price change | $949,000-5%$217/sqft |
Source: MLS Now #5072019 Report a problem | ||
| 9/25/2024 | Listed for sale | $999,000-12.8%$229/sqft |
Source: MLS Now #5072019 Report a problem | ||
| 8/3/2024 | Listing removed | $1,145,000-4.2%$262/sqft |
Source: MLS Now #5035955 Report a problem | ||
| 6/17/2024 | Listed for sale | $1,195,000+107.8%$273/sqft |
Source: MLS Now #5035955 Report a problem | ||
| 1/15/2021 | Sold | $575,000$132/sqft |
Source:  MLS Now #4236349 Report a problem MLS Now #4236349 Report a problem | ||
| 1/5/2021 | Listed for sale | $575,000$132/sqft |
Source: MLS Now #4236349 Report a problem | ||
| 11/2/2020 | Pending sale | $575,000$132/sqft |
Source: Howard Hanna - Aurora #4236349 Report a problem | ||
| 10/30/2020 | Listed for sale | $575,000+9.5%$132/sqft |
Source: Howard Hanna #4236349 Report a problem | ||
| 5/4/2017 | Sold | $525,000+0%$120/sqft |
Source: Public Record Report a problem | ||
| 4/14/2017 | Pending sale | $524,990$120/sqft |
Source: D. H. C. Associates #3873623 Report a problem | ||
| 2/4/2017 | Price change | $524,990-1.9%$120/sqft |
Source: D. H. C. Associates #3873623 Report a problem | ||
| 1/30/2017 | Listed for sale | $534,990+599.3%$122/sqft |
Source: D. H. C. Associates #3873623 Report a problem | ||
| 10/16/2013 | Sold | $76,500-22.3%$18/sqft |
Source: Public Record Report a problem | ||
| 7/26/2013 | Listed for sale | $98,500$23/sqft |
Source: Howard Hanna - Pepper Pike #3429894 Report a problem | ||
Public tax history
| Year | Property taxes | Tax assessment |
|---|---|---|
| 2025 | $9,525 +1.8% | $209,300 |
| 2024 | $9,356 +7% | $209,300 +31.4% |
| 2023 | $8,746 +10.3% | $159,290 |
| 2022 | $7,929 -0.4% | $159,290 |
| 2021 | $7,965 +8.2% | $159,290 +15.9% |
| 2020 | $7,359 -0.8% | $137,410 |
| 2019 | $7,418 +4.2% | $137,410 +14.6% |
| 2018 | $7,120 | $119,880 |
| 2017 | $7,120 +11% | $119,880 |
| 2016 | $6,415 -2.8% | $119,880 |
| 2015 | $6,597 +418.2% | $119,880 +443.7% |
| 2014 | $1,273 +0.6% | $22,050 |
| 2013 | $1,265 +0.3% | $22,050 |
| 2012 | $1,262 -1.5% | $22,050 -12.7% |
| 2011 | $1,281 +0.1% | $25,270 |
| 2010 | $1,280 +0.3% | $25,270 |
| 2009 | $1,276 | $25,270 |
| 2008 | $1,276 | $25,270 -5% |
| 2007 | -- | $26,600 |
| 2005 | $865 +1.9% | -- |
| 2004 | $849 +2.4% | -- |
| 2003 | $829 +5.7% | -- |
| 2002 | $784 -51.1% | -- |
| 2001 | $1,604 | -- |
| 2000 | -- | -- |
Find assessor info on the county website
Neighborhood: 44202
Nearby homes
- $958,6004 bd4 ba3.8k sqft445 Dunwoody Dr, Aurora, OH 44202Off Market
- $938,4003 bd3 ba2.6k sqft415 Dunwoody Dr, Aurora, OH 44202Off Market
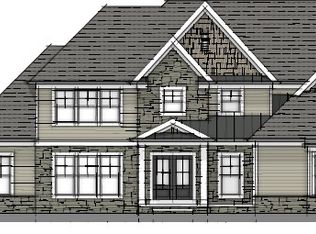
- $1,464,6304 bd4 ba-- sqft440 Dunwoody Dr, Aurora, OH 44202Sold
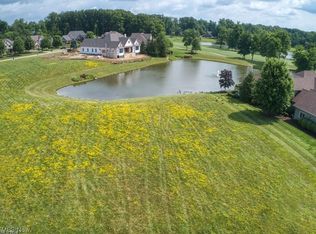
- $185,0000.522 Acres440 Dunwoody Dr LOT 29, Aurora, OH 44202Sold
- $1,468,2003 bd5 ba8.7k sqft430 Dunwoody Dr, Aurora, OH 44202Off Market
- $1,009,1004 bd5 ba3.7k sqft455 Dunwoody Dr, Aurora, OH 44202Off Market
- $1,243,8003 bd3 ba4.6k sqft420 Dunwoody Dr, Aurora, OH 44202Off Market
- $1,276,0003 bd2 ba3.4k sqft450 Dunwoody Dr, Aurora, OH 44202Off Market
Nearby schools
GreatSchools rating
- NACraddock/Miller Elementary SchoolGrades: 1-2Distance: 1.2 mi
- 9/10Harmon Middle SchoolGrades: 6-8Distance: 1.2 mi
- 9/10Aurora High SchoolGrades: 9-12Distance: 1.2 mi
Schools provided by the listing agent
- District: Aurora CSD - 6701
Source: MLS Now. This data may not be complete. We recommend contacting the local school district to confirm school assignments for this home.
Get a cash offer in 3 minutes
Find out how much your home could sell for in as little as 3 minutes with a no-obligation cash offer.
Estimated market value
$841,800
Get a cash offer in 3 minutes
Find out how much your home could sell for in as little as 3 minutes with a no-obligation cash offer.
Estimated market value
$841,800
- Ohio
- Portage County
- Aurora
- 44202
- 435 Dunwoody Dr
Nearby cities
Nearby zip codes
Other Aurora Topics
