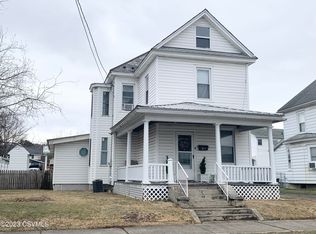
Welcome to this inviting 4-bedroom, 2-bath home that combines classic charm with many updates. The warm hardwood floors and replacement windows create a bright and cozy living space. The kitchen is a standout feature with its beautiful cherry cabinets, ready to inspire your inner chef. Enjoy the added space and versatility of a partially finished basement, perfect for entertaining or extra storage. The 2-car detached garage offers convenience and plenty of room for vehicles or hobbies. Stay comfortable year-round with central air conditioning. Situated in the desirable Berwick School District, this home is close to schools, parks, and local amenities. Don't miss the chance to see this gem—schedule your tour today!
Sold for $215,000
$215,000
435 E 10th St, Berwick, PA 18603
4beds
1,400sqft
Single Family Residence
Built in 1949
8,276 Square Feet Lot
$232,200 Zestimate®
$154/sqft
$1,640 Estimated rent
Home value
$232,200
Estimated sales range
Not available
$1,640/mo
Zestimate® history
Owner options
List your home for rent
$1,640/mo
Rent Zestimate®
Find your next renter with Zillow Rental Manager. Plus, with online applications, you can quickly screen prospective tenants – for free.
$1,640/mo
Rent Zestimate®
Refinance and save
$1,482/mo
Est. payment
Refinancing to a lower rate could help reduce your monthly payments and save thousands over the life of the loan.
$1,482/mo
Est. payment
Explore your selling options
Work with a Zillow partner agent
Leverage their expertise and Zillow's premium Showcase listings to get your home seen by more buyers.
Get startedList with your own agent
Get your home in front of millions of buyers by listing it on Zillow.
Learn how to do itSell it yourself
Take full control of how buyers see your home on Zillow by listing For Sale by Owner (FSBO).
List your homeWhat's special
Zillow last checked:
Listing updated:
Listed by:
MARK E HUMPHREYS 570-784-4499,
PRO Real Estate Services, Inc.
Bought with:
NON-MEMBER
NON-MEMBER
Source: CSVBOR,MLS#: 20-98977
Facts & features
Interior
Bedrooms & bathrooms
- Bedrooms: 4
- Bathrooms: 2
- Full bathrooms: 2
- Main level bedrooms: 2
Primary bedroom
- Level: First
- Area: 127.6 Square Feet
- Dimensions: 11.60 x 11.00
Bedroom 2
- Level: First
- Area: 126.5 Square Feet
- Dimensions: 11.50 x 11.00
Bedroom 3
- Level: Second
- Area: 169.88 Square Feet
- Dimensions: 12.40 x 13.70
Bedroom 4
- Level: Second
- Area: 112.84 Square Feet
- Dimensions: 12.40 x 9.10
Bathroom
- Level: First
- Area: 38.4 Square Feet
- Dimensions: 8.00 x 4.80
Bathroom
- Level: First
- Area: 37.63 Square Feet
- Dimensions: 7.10 x 5.30
Bonus room
- Level: Basement
- Area: 141.11 Square Feet
- Dimensions: 10.30 x 13.70
Den
- Level: Second
- Area: 51.09 Square Feet
- Dimensions: 8.11 x 6.30
Dining room
- Level: First
- Area: 315 Square Feet
- Dimensions: 14.00 x 22.50
Kitchen
- Level: First
- Area: 187.59 Square Feet
- Dimensions: 11.10 x 16.90
Living room
- Level: First
- Area: 194.35 Square Feet
- Dimensions: 11.50 x 16.90
Heating
- Natural Gas
Cooling
- Central Air
Appliances
- Included: Dishwasher, Refrigerator, Stove/Range, Dryer, Washer
Features
- Central Vacuum
- Flooring: Hardwood
- Windows: Insulated Windows
- Basement: Block,Concrete,Interior Entry
Interior area
- Total structure area: 1,400
- Total interior livable area: 1,400 sqft
- Finished area above ground: 1,400
- Finished area below ground: 132
Property
Parking
- Total spaces: 2
- Parking features: 2 Car, Garage Door Opener
- Has garage: Yes
Features
- Levels: One and One Half
- Stories: 1
- Patio & porch: Porch, Patio
Lot
- Size: 8,276 Square Feet
- Dimensions: .189
- Topography: No
Details
- Parcel number: 04A09201
- Zoning: R-2
Construction
Type & style
- Home type: SingleFamily
- Property subtype: Single Family Residence
Materials
- Vinyl
- Foundation: None
- Roof: Asphalt,Shingle
Condition
- Year built: 1949
Utilities & green energy
- Electric: 100 Amp Service
- Sewer: Public Sewer
- Water: Public
Community & HOA
Community
- Features: Paved Streets, Sidewalks
- Subdivision: 0-None
Location
- Region: Berwick
Financial & listing details
- Price per square foot: $154/sqft
- Tax assessed value: $21,523
- Annual tax amount: $1,929
- Date on market: 12/9/2024
Price history
| Date | Event | Price |
|---|---|---|
| 2/13/2026 | Listing removed | $219,000$156/sqft |
Source: Luzerne County AOR #25-3143 Report a problem | ||
| 1/12/2026 | Listed for sale | $219,000-8.4%$156/sqft |
Source: Luzerne County AOR #25-3143 Report a problem | ||
| 10/31/2025 | Listing removed | $239,000$171/sqft |
Source: Luzerne County AOR #25-3143 Report a problem | ||
| 10/13/2025 | Price change | $239,000+3.9%$171/sqft |
Source: Luzerne County AOR #25-3143 Report a problem | ||
| 9/10/2025 | Price change | $230,000-4.2%$164/sqft |
Source: Luzerne County AOR #25-3143 Report a problem | ||
| 6/27/2025 | Listed for sale | $240,000+11.6%$171/sqft |
Source: Luzerne County AOR #25-3143 Report a problem | ||
| 2/5/2025 | Sold | $215,000+7.6%$154/sqft |
Source: CSVBOR #20-98977 Report a problem | ||
| 12/18/2024 | Pending sale | $199,900$143/sqft |
Source: CSVBOR #20-98977 Report a problem | ||
| 12/9/2024 | Listed for sale | $199,900$143/sqft |
Source: CSVBOR #20-98977 Report a problem | ||
Public tax history
| Year | Property taxes | Tax assessment |
|---|---|---|
| 2025 | $1,962 +1.7% | $21,523 |
| 2024 | $1,929 +8.5% | $21,523 |
| 2023 | $1,779 +3.4% | $21,523 |
| 2022 | $1,720 | $21,523 |
| 2021 | $1,720 +4% | $21,523 |
| 2020 | $1,654 +2.2% | $21,523 |
| 2019 | $1,618 +4.1% | $21,523 |
| 2018 | $1,554 | $21,523 |
| 2017 | -- | $21,523 +1% |
| 2016 | -- | $21,320 |
| 2015 | -- | $21,320 |
| 2014 | -- | $21,320 |
| 2013 | -- | $21,320 |
| 2012 | -- | $21,320 |
| 2011 | -- | $21,320 |
| 2010 | -- | $21,320 |
| 2009 | -- | $21,320 |
| 2008 | -- | $21,320 |
| 2007 | -- | $21,320 |
| 2006 | -- | $21,320 |
| 2005 | -- | $21,320 |
| 2004 | -- | $21,320 |
| 2003 | -- | $21,320 |
| 2002 | -- | $21,320 |
| 2000 | -- | $21,320 |
Find assessor info on the county website
Neighborhood: 18603
Nearby homes
- $221,400-- bd-- ba1.3k sqft429 E 10th St, Berwick, PA 18603Off Market
- $172,600-- bd-- ba2.9k sqft437439 E 10th St, Berwick, PA 18603Off Market
- $185,4003 bd1 ba1.2k sqft427 E 10th St, Berwick, PA 18603Off Market
- $185,0003 bd1 ba1.6k sqft423 E 10th St, Berwick, PA 18603Sold
- $206,500-- bd-- ba1.6k sqft501 E 10th St, Berwick, PA 18603Off Market
- $172,900-- bd-- ba864 sqft313REAR E 10th St, Berwick, PA 18603Off Market
- $177,400-- bd-- ba1k sqft908 Butternut St, Berwick, PA 18603Off Market
- $172,100-- bd-- ba816 sqft417 E 10th St, Berwick, PA 18603Off Market
Nearby schools
GreatSchools rating
- 5/10Berwick Area Middle SchoolGrades: 5-8Distance: 0.3 mi
- 6/10Berwick Area High SchoolGrades: 9-12Distance: 0.3 mi
- 6/10Salem Elementary SchoolGrades: K-4Distance: 0.4 mi
Schools provided by the listing agent
- District: Berwick
Source: CSVBOR. This data may not be complete. We recommend contacting the local school district to confirm school assignments for this home.
Sell for more on Zillow
Get a Zillow Showcase℠ listing at no additional cost and you could sell for .
$232,200
2% more
+$4,644
With Zillow Showcase(estimated)
$236,844
Sell for more on Zillow
Get a Zillow Showcase℠ listing at no additional cost and you could sell for .
$232,200
2% more
+$4,644
With Zillow Showcase(estimated)
$236,844
- Pennsylvania
- Columbia County
- Berwick
- 18603
- 435 E 10th St
