Charming 1897 farmhouse in the heart of Loveland! Located just blocks from everything downtown Loveland has to offer, this updated one-and-a-half story home has so much to love, from the covered front porch, to the wood floors, to the private backyard retreat. This home features a sprawling main floor primary suite (a rare find in a home this age), complete with a walk-in closet, separate dressing room with additional storage, and a private 3/4 bathroom. The main floor living spaces provides plenty of options for functionality, with a dining room or office, along with an oversized entry area and living space. The updated kitchen includes stone countertops, stainless steel appliances, a walk-in pantry, and an island for casual dining. Off the kitchen is a laundry room/mudroom area with plenty of natural light and room for extra storage. Upstairs, two more good sized bedrooms round out the interior of this home. Outside, a detached, oversized two-car garage offers off-street parking and even more storage. The fenced backyard provides plenty of shaded outdoor space and privacy.
Sold for $550,000
$550,000
435 E 10th St, Loveland, CO 80537
3beds
2,152sqft
Single Family Residence
Built in 1897
7,873 Square Feet Lot
$591,000 Zestimate®
$256/sqft
$2,206 Estimated rent
Home value
$591,000
$561,000 - $626,000
$2,206/mo
Zestimate® history
Owner options
List your home for rent
$2,206/mo
Rent Zestimate®
Find your next renter with Zillow Rental Manager. Plus, with online applications, you can quickly screen prospective tenants – for free.
$2,206/mo
Rent Zestimate®
Refinance and save
$3,179/mo
Est. payment
Refinancing to a lower rate could help reduce your monthly payments and save thousands over the life of the loan.
$3,179/mo
Est. payment
Explore your selling options
Work with a Zillow partner agent
Leverage their expertise and Zillow's premium Showcase listings to get your home seen by more buyers.
Get startedList with your own agent
Get your home in front of millions of buyers by listing it on Zillow.
Learn how to do itSell it yourself
Take full control of how buyers see your home on Zillow by listing For Sale by Owner (FSBO).
List your homeWhat's special
Zillow last checked:
Listing updated:
Listed by:
Elisabeth Jennings 970-214-6667,
Juszak Realty
Bought with:
Jared Foster, 100079524
Windermere Fort Collins
Source: IRES as distributed by MLS GRID,MLS#: 989687
Facts & features
Interior
Bedrooms & bathrooms
- Bedrooms: 3
- Bathrooms: 2
- Full bathrooms: 1
- 3/4 bathrooms: 1
- Main level bathrooms: 2
Primary bedroom
- Description: Wood
- Features: Full Primary Bath
- Level: Main
- Area: 289 Square Feet
- Dimensions: 17 x 17
Bedroom 2
- Description: Carpet
- Level: Upper
- Area: 104 Square Feet
- Dimensions: 8 x 13
Bedroom 3
- Description: Carpet
- Level: Upper
- Area: 176 Square Feet
- Dimensions: 11 x 16
Kitchen
- Description: Tile
- Level: Main
- Area: 132 Square Feet
- Dimensions: 12 x 11
Heating
- Forced Air
Cooling
- Ceiling Fan(s)
Appliances
- Included: Gas Range, Dishwasher, Refrigerator, Microwave, Disposal
Features
- Eat-in Kitchen, Walk-In Closet(s), Kitchen Island
- Flooring: Wood
- Windows: Window Coverings
- Basement: Crawl Space
Interior area
- Total structure area: 2,152
- Total interior livable area: 2,152 sqft
- Finished area above ground: 2,152
Property
Parking
- Total spaces: 2
- Parking features: Garage
- Garage spaces: 2
- Details: Detached
Accessibility
- Accessibility features: Level Lot, Level Drive, Main Floor Bath, Accessible Bedroom, Main Level Laundry
Features
- Levels: One and One Half
- Stories: 1
- Fencing: Fenced
Lot
- Size: 7,873 Square Feet
- Features: Level, Paved
Details
- Parcel number: R0602299
- Zoning: Res
- Special conditions: Private Owner
Construction
Type & style
- Home type: SingleFamily
- Property subtype: Single Family Residence
Materials
- Frame
- Roof: Composition
Condition
- New construction: No
- Year built: 1897
Utilities & green energy
- Electric: City of Lovelan
- Gas: Xcel Energy
- Water: City
- Utilities for property: Natural Gas Available, Electricity Available, Cable Available, Satellite Avail, High Speed Avail
Community & HOA
Community
- Security: Fire Alarm
- Subdivision: Orchard Park
HOA
- Has HOA: No
Location
- Region: Loveland
Financial & listing details
- Price per square foot: $256/sqft
- Tax assessed value: $533,900
- Annual tax amount: $2,027
- Date on market: 6/9/2023
- Listing terms: Cash,Conventional,VA Loan
- Exclusions: Seller's personal property, clothes washer, clothes dryer
- Electric utility on property: Yes
Price history
| Date | Event | Price |
|---|---|---|
| 7/28/2023 | Sold | $550,000$256/sqft |
Source:  IRES as distributed by MLS GRID #989687 Report a problem IRES as distributed by MLS GRID #989687 Report a problem | ||
| 6/9/2023 | Listed for sale | $550,000+46.7%$256/sqft |
Source: IRES as distributed by MLS GRID #989687 Report a problem | ||
| 12/27/2017 | Sold | $375,000$174/sqft |
Source: IRES as distributed by MLS GRID #837173 Report a problem | ||
| 12/4/2017 | Pending sale | $375,000$174/sqft |
Source: Coldwell Banker Residential Brokerage - Devonshire Fort Collins #837173 Report a problem | ||
| 11/22/2017 | Listed for sale | $375,000+50%$174/sqft |
Source: Coldwell Banker Residential Brokerage - Devonshire Fort Collins #837173 Report a problem | ||
| 12/9/2014 | Sold | $250,000-3.8%$116/sqft |
Source: Public Record Report a problem | ||
| 11/21/2014 | Pending sale | $259,900$121/sqft |
Source: RE/MAX ALLIANCE #3475877 Report a problem | ||
| 11/6/2014 | Price change | $259,900-5.5%$121/sqft |
Source: RE/MAX ALLIANCE #3475877 Report a problem | ||
| 9/26/2014 | Listed for sale | $275,000$128/sqft |
Source: RE/MAX ALLIANCE #3475877 Report a problem | ||
| 9/23/2014 | Pending sale | $275,000$128/sqft |
Source: RE/MAX ALLIANCE #3475877 Report a problem | ||
| 9/20/2014 | Listed for sale | $275,000+41%$128/sqft |
Source: RE/MAX ALLIANCE #3475877 Report a problem | ||
| 12/26/2012 | Sold | $195,000-9.3%$91/sqft |
Source: Public Record Report a problem | ||
| 10/29/2012 | Price change | $214,900-4.4%$100/sqft |
Source: Nextage Unlimited Real Estate #692716 Report a problem | ||
| 10/6/2012 | Listed for sale | $224,900+136.7%$105/sqft |
Source: Nextage Unlimited Real Estate #692716 Report a problem | ||
| 7/11/2012 | Sold | $95,000-12%$44/sqft |
Source: Public Record Report a problem | ||
| 6/2/2012 | Price change | $107,900-6.1%$50/sqft |
Source: 1st Choice, Realtors #675044 Report a problem | ||
| 4/27/2012 | Price change | $114,900-17.9%$53/sqft |
Source: 1st Choice, Realtors #675044 Report a problem | ||
| 3/9/2012 | Listed for sale | $139,900$65/sqft |
Source: 1st Choice, Realtors #675044 Report a problem | ||
Public tax history
| Year | Property taxes | Tax assessment |
|---|---|---|
| 2025 | $2,854 +7.2% | $33,369 -9.9% |
| 2024 | $2,663 +31.3% | $37,051 -1% |
| 2023 | $2,028 -2.7% | $37,410 +46.8% |
| 2022 | $2,084 -6.3% | $25,486 -2.8% |
| 2021 | $2,223 +1.7% | $26,220 -6.2% |
| 2020 | $2,185 +26.7% | $27,957 -0.7% |
| 2019 | $1,724 | $28,152 +34.4% |
| 2018 | $1,724 | $20,952 |
| 2017 | $1,724 +16.1% | $20,952 +5.3% |
| 2016 | $1,485 +2.6% | $19,900 -8.3% |
| 2015 | $1,448 +3.5% | $21,690 +16.6% |
| 2014 | $1,399 | $18,600 |
| 2013 | -- | $18,600 +59.7% |
| 2012 | -- | $11,650 |
| 2011 | -- | $11,650 -5% |
| 2010 | -- | $12,260 |
| 2009 | -- | $12,260 -15.7% |
| 2008 | -- | $14,550 |
| 2007 | -- | $14,550 +3% |
| 2006 | -- | $14,130 |
| 2005 | -- | $14,130 -8.5% |
| 2004 | -- | $15,440 +31.6% |
| 2002 | -- | $11,730 |
| 2001 | -- | $11,730 |
Find assessor info on the county website
Neighborhood: 80537
Nearby homes
- $466,9003 bd2 ba1k sqft443 E 10th St, Loveland, CO 80537Off Market

- $290,0003 bd1 ba792 sqft429 E 10th St, Loveland, CO 80537Sold
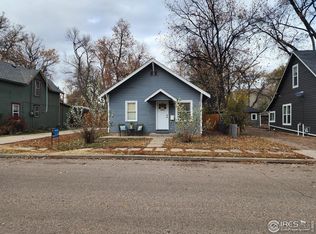
- $128,9003 bd2 ba1.1k sqft1015 Washington Ave, Loveland, CO 80537Off Market
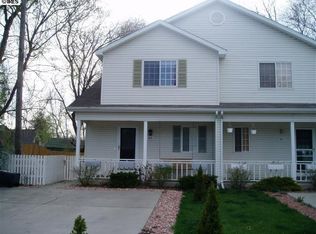
- $340,1003 bd1 ba1.1k sqft1015 N Washington Ave, Loveland, CO 80537Off Market
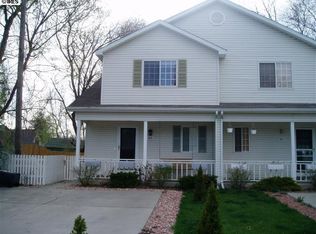
- $299,0003 bd2 ba1.1k sqft1017 Washington Ave, Loveland, CO 80537Sold
- $332,0003 bd1 ba994 sqft419 E 10th St, Loveland, CO 80537Off Market
- $416,9003 bd2 ba1.4k sqft943 Washington Ave, Loveland, CO 80537Off Market
- $513,1004 bd2 ba2.1k sqft1023 Washington Ave, Loveland, CO 80537Off Market
Nearby schools
GreatSchools rating
- 6/10Truscott Elementary SchoolGrades: K-5Distance: 0.5 mi
- 4/10Bill Reed Middle SchoolGrades: 6-8Distance: 0.7 mi
- 6/10Thompson Valley High SchoolGrades: 9-12Distance: 1.8 mi
Schools provided by the listing agent
- Elementary: Truscott
- Middle: Bill Reed
- High: Thompson Valley
Source: IRES as distributed by MLS GRID. This data may not be complete. We recommend contacting the local school district to confirm school assignments for this home.
Get a cash offer in 3 minutes
Find out how much your home could sell for in as little as 3 minutes with a no-obligation cash offer.
Estimated market value
$591,000
Get a cash offer in 3 minutes
Find out how much your home could sell for in as little as 3 minutes with a no-obligation cash offer.
Estimated market value
$591,000
- Colorado
- Larimer County
- Loveland
- 80537
- 435 E 10th St
Nearby cities
Nearby zip codes
Other Loveland Topics
