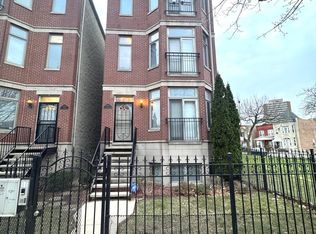
At nearly 3,000 square feet, this spacious duplex-down condo offers the comfort and feel of a single-family home in the heart of Bronzeville. The home reflects normal wear and presents a wonderful opportunity for the next owner to add their own style through a few cosmetic updates. This 4 bedroom, 3 bath open-concept condo welcomes you with hardwood floors throughout the main floor and a beautiful walnut inlay that highlights the fireplace. A spacious kitchen with stainless steel appliances, granite countertops, and a center island that flows seamlessly into the dining and living areas perfect for everyday living and entertaining. The oversized primary suite includes a private deck and a spa-like bath with a whirlpool tub, separate shower, and double vanity. A second bedroom and full bath, along with flexible space for a home office or sitting area, complete the main level.The lower level offers 10-foot ceilings, a large family room with a second fireplace, two additional bedrooms, a full bath, in-unit laundry, and extra space for a home gym, playroom, or media room. Private storage and one gated parking space are included in this low monthly assessments, self-managed building. Located on a quiet, tree-lined block surrounded by historic and newer homes, you're just steps from King Drive and the annual Bud Billiken Parade. Enjoy easy access to the CTA Green Line, Metra, major expressways, Mariano's, Jewel-Osco, Guaranteed Rate Field, McCormick Place, the lakefront, downtown Chicago, restaurants, coffee shops, and Bronzeville's vibrant arts and cultural scene. Front and back exterior security cameras are included with this unit, a new owner monitoring subscription will be required. Come see why this isn't just another condo-it's a home with room to live.
Active
$449,900
435 E 42nd St #1, Chicago, IL 60653
4beds
3,000sqft
Condominium, Duplex, Single Family Residence
Built in 2006
-- sqft lot
$-- Zestimate®
$150/sqft
$160/mo HOA
What's special
Quiet tree-lined blockOne gated parking spaceOversized primary suitePrivate deckIn-unit laundrySpacious duplex-down condoGranite countertops
- --
- on Zillow |
- 253
- views |
- 8
- saves |
Zillow last checked:
Listing updated:
Listed by:
Tambra Chadwell, GRI 312-380-9274,
Tambra Chadwell
Source: MRED as distributed by MLS GRID,MLS#: 12552430
Facts & features
Interior
Bedrooms & bathrooms
- Bedrooms: 4
- Bathrooms: 3
- Full bathrooms: 3
Rooms
- Room types: Storage, Pantry, Deck
Primary bedroom
- Features: Flooring (Hardwood), Bathroom (Full)
- Level: Main
- Area: 180 Square Feet
- Dimensions: 12X15
Bedroom 2
- Features: Flooring (Hardwood)
- Level: Main
- Area: 120 Square Feet
- Dimensions: 12X10
Bedroom 3
- Features: Flooring (Hardwood)
- Level: Lower
- Area: 120 Square Feet
- Dimensions: 12X10
Bedroom 4
- Features: Flooring (Carpet)
- Level: Lower
- Area: 120 Square Feet
- Dimensions: 12X10
Deck
- Level: Main
- Area: 63 Square Feet
- Dimensions: 7X9
Dining room
- Features: Flooring (Hardwood)
- Level: Main
- Dimensions: COMBO
Family room
- Features: Flooring (Carpet)
- Level: Lower
- Area: 285 Square Feet
- Dimensions: 15X19
Kitchen
- Features: Kitchen (Island), Flooring (Hardwood)
- Level: Main
- Area: 144 Square Feet
- Dimensions: 12X12
Laundry
- Features: Flooring (Ceramic Tile)
- Level: Lower
- Area: 16 Square Feet
- Dimensions: 4X4
Living room
- Features: Flooring (Hardwood)
- Level: Main
- Area: 285 Square Feet
- Dimensions: 15X19
Pantry
- Level: Main
- Area: 4 Square Feet
- Dimensions: 2X2
Storage
- Level: Lower
- Area: 24 Square Feet
- Dimensions: 8X3
Heating
- Natural Gas
Cooling
- Central Air
Appliances
- Included: Range, Microwave, Dishwasher, Refrigerator, Washer, Dryer
Features
- Basement: Finished,Full
Interior area
- Total structure area: 0
- Total interior livable area: 3,000 sqft
Property
Parking
- Total spaces: 1
- Parking features: Asphalt, Assigned, Yes, Owned
Accessibility
- Accessibility features: No Disability Access
Details
- Parcel number: 20032200441001
- Special conditions: List Broker Must Accompany
Construction
Type & style
- Home type: Condo
- Property subtype: Condominium, Duplex, Single Family Residence
Materials
- Brick
- Roof: Asphalt
Condition
- New construction: No
- Year built: 2006
Utilities & green energy
- Sewer: Public Sewer
- Water: Lake Michigan
Community & HOA
HOA
- Has HOA: Yes
- Services included: Water, Insurance, Scavenger
- HOA fee: $160 monthly
Location
- Region: Chicago
Financial & listing details
- Price per square foot: $150/sqft
- Tax assessed value: $313,330
- Annual tax amount: $5,653
- Date on market: 7/24/2026
- Ownership: Condo
Estimated market value
Not available
Estimated sales range
Not available
Not available
Price history
| Date | Event | Price |
|---|---|---|
| 10/3/2006 | Sold | $316,000$105/sqft |
Source: Public Record Report a problem | ||
Public tax history
| Year | Property taxes | Tax assessment |
|---|---|---|
| 2024 | $5,654 -6.9% | $31,333 -2.1% |
| 2023 | $6,072 +3% | $31,999 |
| 2022 | $5,896 +2% | $31,999 |
| 2021 | $5,782 +34.1% | $31,999 +42.4% |
| 2020 | $4,313 +0.6% | $22,464 -9.3% |
| 2019 | $4,288 +1.7% | $24,770 |
| 2018 | $4,214 +10.7% | $24,770 +17.6% |
| 2017 | $3,806 +2.4% | $21,056 |
| 2016 | $3,717 +10% | $21,056 |
| 2015 | $3,378 -0.2% | $21,056 +1.2% |
| 2014 | $3,384 +2.4% | $20,810 |
| 2013 | $3,307 +0.6% | $20,810 |
| 2012 | $3,287 -15.6% | $20,810 -20.2% |
| 2011 | $3,896 -1.2% | $26,064 |
| 2010 | $3,945 -5.8% | $26,064 -9% |
| 2009 | $4,189 -1% | $28,642 -8.6% |
| 2008 | $4,232 -4.9% | $31,347 |
| 2007 | $4,452 | $31,347 |
Find assessor info on the county website
Monthly payment
Est. payment
Payment breakdown
Explore the cost of this home by adjusting the details. Changes won't be saved.Climate risks
Neighborhood: Bronzeville
Nearby schools
GreatSchools rating
- 3/10Fuller Elementary SchoolGrades: PK-8Distance: 0.2 mi
- 1/10Phillips Academy High SchoolGrades: 9-12Distance: 0.5 mi
Schools provided by the listing agent
- District: 299
Source: MRED as distributed by MLS GRID. This data may not be complete. We recommend contacting the local school district to confirm school assignments for this home.
- $239,000-- bd-- ba5.6k sqft435 E 42nd St #2, Chicago, IL 60653Sold
- $267,8002 bd2 ba5.6k sqft435 E 42nd St #3, Chicago, IL 60653Off Market
- $955,8006 bd4 ba5k sqft433 E 42nd St, Chicago, IL 60653Off Market

- $343,9004 bd2 ba2.1k sqft437 E 42nd St, Chicago, IL 60653Off Market
- $--1 bd1 ba-- sqft441 E 42nd St APT 2, Chicago, IL 60653Off Market
- $--3 bd1 ba1.1k sqft441 E 42nd St #3, Chicago, IL 60653Off Market
- $821,3004,303 sqft429 E 42nd St, Chicago, IL 60653Off Market
- $650,0007 bd3 ba-- sqft441 E 42nd St, Chicago, IL 60653For Sale
A local agent can set up tours, give advice and negotiate with sellers.
A local lender can help you make sure your offer is ready when you are.
Similar homes
- $420,0004 bd3 ba2.5k sqft4839 S Vincennes Ave APT 1, Chicago, IL 60615Active
 MLS ID #12661298, Marjorie L Tatum, Keller Williams ONEChicago. MRED as distributed by MLS GRID
 - $400,0003 bd3 ba2.3k sqft3733 S Lake Park Ave #1, Chicago, IL 60653Active
 MLS ID #12719539, Loretta Fields, On Point Realty Pros LLC. MRED as distributed by MLS GRID
 - $285,0003 bd2 ba1.6k sqft4242 S Vincennes Ave APT 2, Chicago, IL 60653Active
 MLS ID #12328021, Wagner Antoine, Keller Williams Preferred Realty. MRED as distributed by MLS GRID
 - $369,9004 bd3 ba1.5k sqft7959 S Michigan Ave, Chicago, IL 60619New
 MLS ID #12740518, Catrell Dyer, Blue Door Dave Inc. MRED as distributed by MLS GRID
 - $399,0003 bd3 ba1.6k sqft4756 S Evans Ave, Chicago, IL 60615ActiveMLS ID #12727849, Anthony Davis, Equitable Investment Group Inc. MRED as distributed by MLS GRID
- $333,0004 bd3 ba2.4k sqft9016 S Lowe Ave, Chicago, IL 60620NewMLS ID #12739642, Keynu Chambers-McLoyd, Coldwell Banker Realty. MRED as distributed by MLS GRID
- $390,0003 bd2 ba1.5k sqft5138 S Kenwood Ave #G, Chicago, IL 60615ActiveMLS ID #12721997, Alexander Buckles, Morewater Realty LLC. MRED as distributed by MLS GRID
- $360,0003 bd3 ba2.1k sqft7230 S Luella Ave, Chicago, IL 60649NewMLS ID #12736787, Felice Barrett, Baird & Warner. MRED as distributed by MLS GRID
- $389,0003 bd2 ba1.7k sqft2419 W Madison St APT 3, Chicago, IL 60612ActiveMLS ID #12732321, Jay Ozer, Troy Real Estate LLC. MRED as distributed by MLS GRID
- $400,0003 bd2 ba2.8k sqft7608 S Ridgeland Ave, Chicago, IL 60649ActiveMLS ID #12732851, Chanee Roby, Coldwell Banker Real Estate Group. MRED as distributed by MLS GRID
- $469,9004 bd3 ba2.9k sqft10215 S Charles St, Chicago, IL 60643ActiveMLS ID #12712032, Adrianne Hill-Smith, Real People Realty. MRED as distributed by MLS GRID
- $449,0004 bd4 ba3.2k sqft(Undisclosed Address), Chicago, IL 60617ActiveMLS ID #12602610, Rigoberto Garcia, Grinker & Garcia Real Estate. MRED as distributed by MLS GRID
- $475,0003 bd2 ba1.6k sqft2429 W Foster Ave #2, Chicago, IL 60625ActiveMLS ID #12698238, Julie Hayward, e-PRO,GRI, Edge Realty. MRED as distributed by MLS GRID
- $--3 bd2 ba2.1k sqft7718 S Bennett Ave, Chicago, IL 60649AuctionServiceLink Auction
- $399,9973 bd4 ba2.5k sqft443 W 61st Pl, Chicago, IL 60621Price ChangeMLS ID #12682345, Marisela Mayorga, Mayorga Realty Inc. MRED as distributed by MLS GRID
- $410,0004 bd3 ba2.1k sqft3955 W Huron St, Chicago, IL 60624ActiveMLS ID #12728025, Ivan Santiago, ABR,SRES, Re/Max Cityview. MRED as distributed by MLS GRID
- $357,0004 bd3 ba1.7k sqft9101 S Racine Ave, Chicago, IL 60620ActiveMLS ID #12728459, Kimberly Wicks, Coldwell Banker Realty. MRED as distributed by MLS GRID
- $400,0004 bd3 ba2.7k sqft7804 S Paxton Ave, Chicago, IL 60649ActiveMLS ID #12585565, Jose DeJesus De La O Roa, eXp Realty. MRED as distributed by MLS GRID
- $459,0004 bd2 ba3.1k sqft9414 S 69th Ave, Oak Lawn, IL 60453ActiveMLS ID #12708650, Mohamed Atieh, Green Homes Realty. MRED as distributed by MLS GRID
- $430,0005 bd3 ba3.4k sqft2243 N Kedvale Ave, Chicago, IL 60639ActiveMLS ID #12672628, Jose L Aparicio, New Hope Realty Group, Inc.. MRED as distributed by MLS GRID
