Skip main navigation
Off market
  • Tax assessed value
    $121,882,000

    435 E 52nd St #14/15D, New York, NY 10022

    3beds
    4,750sqft
    Cooperative
    Built in 1931
    -- sqft lot
    $-- Zestimate®
    $25,659/sqft
    $7,301 Estimated rent

    Home value

    Not available

    Estimated sales range

    Not available

    $7,301/mo

    Zestimate® history
    Loading
    Loading...

    Owner options

    List your home for rent

    $7,301/mo

    Rent Zestimate®

    Find your next renter with Zillow Rental Manager. Plus, with online applications, you can quickly screen prospective tenants – for free.

    Learn more

    $7,301/mo

    Rent Zestimate®

    Refinance and save

    $677,348/mo

    Est. payment

    Refinancing to a lower rate could help reduce your monthly payments and save thousands over the life of the loan.

    See today's rates

    $677,348/mo

    Est. payment

    Explore your selling options

    Work with a Zillow partner agent

    Leverage their expertise and Zillow's premium Showcase listings to get your home seen by more buyers.

    Get started

    List with your own agent

    Get your home in front of millions of buyers by listing it on Zillow.

    Learn how to do it

    Sell it yourself

    Take full control of how buyers see your home on Zillow by listing For Sale by Owner (FSBO).

    List your home

    What's special

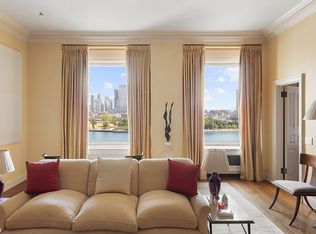
    RIVER HOUSE PENTHOUSE WITH TERRACES! This apartment is offered turn-key furnished including fine art. With extensive outdoor space, and the epitome of Manhattan elegance and service, this River House penthouse has spectacular river and city views and approx. 4,750 sq.ft. interior space with all living rooms and an extensive Master Suite on the first floor. With its approx. 2,450 sq.ft. of landscaped and irrigated outdoor terraces it is like a country home. The private elevator entrance leads directly into a marble-floor Gallery with a mirrored built-in bar and powder room, a Living Room with a wood-burning fireplace and river views, and a grand, formal Dining Room with etched glass pocket doors. The Master Suite has two Bathrooms, one is oversized and all marble with steam shower, Jacuzzi tub, double sinks, two separate water closets, and room for gym equipment, two Dressing Rooms, a corner Master Bedroom with terrace and a second bedroom or office, and a large Library that also connects to the public rooms. The upscale Kitchen overlooks the river, has a central cooking island, high-end appliances, two ovens, plentiful counter and storage space, and a built-in laundry. The penthouse's second floor, also accessed by an elevator, is a glass-enclosed great room ideal for an added bedroom, a guest suite, or media room. It features a 360-degree terrace, full bath, and kitchenette. A sky-lit stair leads to the approx. 800 sq. ft. third level rooftop garden offering additional city and river views. This light-filled and designer renovated apartment has all outside rooms, eleven-foot-plus ceilings, excellent closet space and built-ins, and a custom indoor/outdoor lighting and sound system. The sale of this apartment also includes a paid membership to the building's exclusive River Club until 2056 which has a gym, tennis courts, squash courts, a pool, dining, and room services.

    This property is not currently displayed as for sale or rent on Zillow. This may be different from what's on other websites or public sources.

    Facts & features

    Interior

    Bedrooms & bathrooms
    • Bedrooms: 3
    • Bathrooms: 4
    • Full bathrooms: 3
    • 1/2 bathrooms: 1
    Appliances
    • Included: Dishwasher
    Features
    • Has fireplace: Yes
    Interior area
    • Total interior livable area: 4,750 sqft

    Property

    Parking
    • Total spaces: 1
    Features
    • Has view: Yes
    • View description: Water, City
    • Has water view: Yes
    • Water view: Water
    Lot
    • Size: 1.21 Acres
    Details
    • Parcel number: 013640022

    Construction

    Type & style
    • Home type: Cooperative
    Condition
    • Year built: 1931

    Community & HOA

    Community
    • Features: Doorman
    HOA
    • Has HOA: Yes
    • HOA fee: $10,350 monthly
    Location
    • Region: New York

    Financial & listing details

    • Price per square foot: $25,659/sqft
    • Tax assessed value: $121,882,000
    • Annual tax amount: $6,416,629

    Price history

    DateEventPrice
    6/12/2021Listing removed--
    Source: Douglas Elliman Report a problem

    Public tax history

    YearProperty taxesTax assessment
    2025$6,416,629 +1.7%$54,846,900 +3.6%
    2024$6,312,119 +4.5%$52,957,800 +1%
    2023$6,039,419 $52,412,400 +4.5%
    2022-- $50,153,848 +13.3%
    2021-- $44,264,700 -11.4%
    2020-- $49,951,352 +1.2%
    2019$4,944,086 -10.4%$49,383,000 +3.4%
    2018$5,520,951 +3.1%$47,748,152 +5%
    2017$5,353,509 +6.7%$45,483,300 +6.8%
    2016$5,018,384 $42,583,088 +6.3%
    2015$5,018,384 +182.2%$40,051,800 -0.1%
    2014$1,778,132 $40,079,700 +1%
    2013-- $39,689,552 +0.6%
    2012-- $39,467,248 +26.3%
    2011-- $31,257,000 +2%
    2010-- $30,645,000 +0.3%
    2009-- $30,555,000 -0.3%
    2008-- $30,645,000 +0.4%
    2007-- $30,510,000 +4%
    2006-- $29,340,000 +10.5%
    2005-- $26,550,000 +17.5%
    2004-- $22,590,000 -0.8%
    2003-- $22,770,000 +8.1%
    2002-- $21,060,000 +4.9%
    2001-- $20,070,000 +12.6%
    2000-- $17,820,000
    Find assessor info on the county website

    Neighborhood: Turtle Bay

    Nearby schools

    GreatSchools rating