SHOWING BY APPOINTMENT ONLY
Truly THE deal of our lifetime: 3BR/3BA prewar at 435 East 57th Street, Residence 11B. NO MANSION TAX. PRIVATE STORAGE INCLUDED!
(Note: Residence is newly partially restored by owner! Please inquire to learn more about alternate configurations that have been completed within the same line, as well as the extraordinary resale values of such!)
Seize this rare opportunity to manifest your dream 3BR/3BA home at 435 East 57th Street, a prestigious prewar full-service cooperative - Emory Roth designed and Bing & Bing constructed - in the heart of classic Sutton Place. With indisputably exceptional foundations such as its high floor, elegant 1,365 sqft floorplan, 9 1/2 ft beamed ceilings, three (3) full bathrooms (2 ensuite), GRANDFATHERED W/D, pristine original hardwood floors, and a wall of six (6) oversized windows of brilliant southern exposures, this fine home requires just a renovation of its bathrooms and kitchen to unleash its TRUE VALUE as a forever home to be held and passed down for generations. In fact, you will be the second guardian of this residence as it has NEVER been traded in its history, the current owners being the original shareholders. Read on to learn why Residence 11B is one of the most coveted lines in the building.
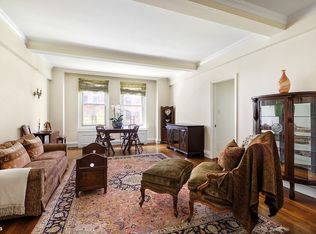
The prewar elegance begins as you open the door and are greeted by a sizable foyer with a closet to match. As you enter, you are immediately struck by a vast living room with lofty 9 1/2 ft beamed ceilings, sun-bathed from end-to-end with natural light shining through two (2) oversized windows. The original built-in bookshelves that line the entire width of the 23' western wall add to the feeling of space. The primary and secondary bedrooms are accessed through the main hallway which contains a large walk-in closet and a full bathroom. The primary bedroom with closet features elegant wainscotting and easily accommodates a king bed, end tables, boudoir, and seating area with room to spare. The secondary bedroom is slightly smaller and holds a capacious walk-in closet. An existing jack-and-jill windowed full bathroom connects the two rooms, and can be separated as an ensuite for either bedroom. As in the living room, all three rooms feature beamed ceilings, pristine original hardwood floors, and southern illumination through oversized windows. The windowed eat-in kitchen is enormous as it holds a full-size pantry and a dining area, both of which can be easily combined into a graceful formal dining room, while preserving the size and utility of a chef's kitchen. Off the kitchen is the final bedroom with built-in closets and ensuite bathroom. As a former living quarters, this private room functions best with a murphy bed or used as a quiet office. The home is cooled by through-wall AC units in every room. For an upgraded touch, the building allows for central air conditioning.
435 East 57th Street is a white glove cooperative built in 1927 by Bing & Bing and designed by Emory Roth. At 16 stories, there are four (4) residences per floor including a coveted penthouse. Beloved by owners, there have been many combinations throughout its history. The building features a gilded marble lobby, full-time doorman, concierge, elevator, bike and storage room, laundry room, a fitness center, and live-in super. The building is centrally located in Sutton Place by Whole Foods, Trader Joes, Sutton Place Park, and the East Midtown Waterfront. Major public transportation is close by (N/R/4/5/6/W/E/M). A plethora of fine dining, restaurants, and galleries are at your disposal.
50% financing permitted. Pied-a-terres, guarantors, co-purchasing, diplomats, and parents buying for children are allowed. Pet friendly! (cats and dogs allowed!) Sublets for one year terms allowed and renewed annually.
Experience 435 East 57th Street, 11B today
Photos are virtually staged
Sold
$1,040,000
435 E 57th St APT 11B, New York, NY 10022
3beds
1,365sqft
Coop
Built in 1927
-- sqft lot
$1,220,800 Zestimate®
$762/sqft
$7,940 Estimated rent
Home value
$1,220,800
$1.11M - $1.37M
$7,940/mo
Zestimate® history
Owner options
List your home for rent
$7,940/mo
Rent Zestimate®
Find your next renter with Zillow Rental Manager. Plus, with online applications, you can quickly screen prospective tenants – for free.
$7,940/mo
Rent Zestimate®
Refinance and save
$8,743/mo
Est. payment
Refinancing to a lower rate could help reduce your monthly payments and save thousands over the life of the loan.
$8,743/mo
Est. payment
Explore your selling options
Work with a Zillow partner agent
Leverage their expertise and Zillow's premium Showcase listings to get your home seen by more buyers.
Get startedList with your own agent
Get your home in front of millions of buyers by listing it on Zillow.
Learn how to do itSell it yourself
Take full control of how buyers see your home on Zillow by listing For Sale by Owner (FSBO).
List your homeWhat's special
Zillow last checked:
Listing updated:
Listed by:
Simon Wong,
Corcoran
Source: StreetEasy,MLS#: S1688461
Facts & features
Interior
Bedrooms & bathrooms
- Bedrooms: 3
- Bathrooms: 3
- Full bathrooms: 3
Rooms
- Room types: Bike Room
Appliances
- Included: Dishwasher
- Laundry: Inside
Features
- Flooring: Hardwood
Interior area
- Total structure area: 1,365
- Total interior livable area: 1,365 sqft
Property
Features
- Has view: Yes
- View description: City, Skyline
Details
- Parcel number: 013690012104053911B
- Special conditions: Resale
Construction
Type & style
- Home type: Cooperative
- Property subtype: Coop
Condition
- Year built: 1927
Community & HOA
Community
- Features: Doorman, Full Time Doorman
- Security: Doorman, Full-Time Doorman
- Subdivision: Sutton Place
HOA
- Has HOA: Yes
- Amenities included: Laundry, Fitness Center, Elevator(s), Concierge
- Services included: Maintenance
- HOA fee: $3,209 monthly
Location
- Region: New York
Financial & listing details
- Price per square foot: $762/sqft
- Date on market: 11/3/2023
Price history
| Date | Event | Price |
|---|---|---|
| 4/10/2024 | Sold | $1,040,000+5.1%$762/sqft |
Source: Public Record Report a problem | ||
| 12/19/2023 | Pending sale | $990,000$725/sqft |
Source: StreetEasy Report a problem | ||
| 11/3/2023 | Listed for sale | $990,000$725/sqft |
Source: StreetEasy Report a problem | ||
| 8/1/2023 | Listing removed | -- |
Source: StreetEasy Report a problem | ||
| 1/6/2023 | Listed for sale | $990,000$725/sqft |
Source: StreetEasy Report a problem | ||
Public tax history
Tax history is unavailable.
Find assessor info on the county website
Neighborhood: Sutton Place
Nearby homes
- $1,500,6002 bd2 ba1.4k sqft435 E 57th St APT 4B, New York, NY 10022Off Market
- $1,325,0002 bd3 ba-- sqft435 E 57th St APT 5A, New York, NY 10022Sold
- $1,159,200-- bd-- ba-- sqft435 E 57th St APT 6B, New York, NY 10022Off Market
- $938,1002 bd1 ba-- sqft435 E 57th St APT 6C, New York, NY 10022Off Market
- $684,200-- bd-- ba-- sqft435 E 57th St APT 11D, New York, NY 10022Off Market
- $1,588,3003 bd3 ba-- sqft435 E 57th St #15-A, Manhattan, NY 10022Off Market
- $1,501,2002 bd2 ba1.4k sqft435 E 57th St #16B, New York, NY 10022Off Market
- $1,425,0002 bd2 ba-- sqft435 E 57th St APT 3B, Manhattan, NY 10022Sold
- $949,0002 bd2 ba-- sqft435 E 57th St APT 7B, New York, NY 10022For Sale
Nearby schools
GreatSchools rating
- 8/10Ps 59 Beekman Hill InternationalGrades: PK-5Distance: 0.2 mi
- 8/10Jhs 104 Simon BaruchGrades: 6-8Distance: 1.8 mi
- 8/10Art and Design High SchoolGrades: 9-12Distance: 0.2 mi
- New York
- New York County
- New York
- 10022
- Manhattan
- Sutton Place
- 435 E 57th St Apartment 11B
Nearby cities
Nearby neighborhoods
Nearby zip codes
Other New York Topics
