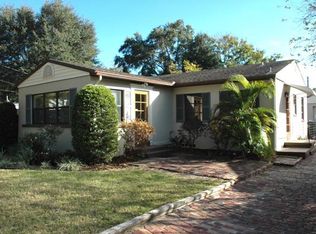
Beautifully upgraded 4 bedroom, 2.5 bath main house with 2,092 sq ft of living space, PLUS a detached 250 sq ft, 1 bedroom, 1 bath Mother-In-Law Suite plumbed for a kitchenette, so you can set it up as your AirB&B for additional income potential! This home is much larger than it appears from the outside, is light and bright with a gorgeous upgraded kitchen, featuring soft close custom cabinetry to the ceiling, stainless steel appliances, granite countertops and a center island. The kitchen opens to a large dining room area that feeds into the family rooms, making this home perfect for entertaining! The primary bedroom has a large walk-in closet with a custom organizing system, an ensuite bath with dual sink vanity with granite counter tops, a garden tub, and a custom shower with glass enclosure. There is an 2nd closet in the ensuite bath for additional storage, and you have access to one of the secondary bedrooms, which would be convenient as a nursery or office space. You also have access to the laundry room with additional storage that leads to the kitchen, making this layout extremely efficient! There are 2 secondary bedrooms with a upgraded full bath to the front of the home, and another bedroom with a half bath to the back of the home. Off the office area are French doors that lead out to a custom deck and into your private, fenced yard, with a fire pit, a treehouse and a shed for even MORE storage! A pavered walkway takes you to the detached MIL suite, including an upgraded full bath additional storage, and its own private, gated entrance. It’s plumbed for a kitchenette, so you can AirB&B the space, or have it ready for visiting family and friends. It’s also a great space that can be used as a game room for kids, home schooling or a home gym. There’s also a large carport that is the length of the home, that can be used for parking or as a covered area for entertaining, along with an extended driveway for ample parking. This special home is located in the Boone / Blankner school district, with a new roof in 2016, double paned windows, upgraded plumbing and electrical, a tankless water heater, crawlspace dehumidifier and so much more! Located walking distance to shops and restaurants, and jus minutes from Orlando Health, Downtown Orlando and all major roadways!
Sold for $620,000
$620,000
435 E JERSEY STREET, ORLANDO, FL 32806
5beds
2,342sqft
Single Family Residence
Built in 1947
6,549 Square Feet Lot
$673,400 Zestimate®
$265/sqft
$4,250 Estimated rent
Home value
$673,400
$633,000 - $721,000
$4,250/mo
Zestimate® history
Owner options
List your home for rent
$4,250/mo
Rent Zestimate®
Find your next renter with Zillow Rental Manager. Plus, with online applications, you can quickly screen prospective tenants – for free.
$4,250/mo
Rent Zestimate®
Refinance and save
$4,393/mo
Est. payment
Refinancing to a lower rate could help reduce your monthly payments and save thousands over the life of the loan.
$4,393/mo
Est. payment
Explore your selling options
Work with a Zillow partner agent
Leverage their expertise and Zillow's premium Showcase listings to get your home seen by more buyers.
Get startedList with your own agent
Get your home in front of millions of buyers by listing it on Zillow.
Learn how to do itSell it yourself
Take full control of how buyers see your home on Zillow by listing For Sale by Owner (FSBO).
List your homeWhat's special
Zillow last checked:
Listing updated:
Listed by:
Beth Hobart 407-227-8192,
MAINFRAME REAL ESTATE 407-513-4257
Bought with:
Jessica Lee, 3563009
EXP REALTY LLC
Source: Stellar MLS,MLS#: O6205193 Originating MLS: Orlando Regional
Originating MLS: Orlando Regional
Facts & features
Interior
Bedrooms & bathrooms
- Bedrooms: 5
- Bathrooms: 4
- Full bathrooms: 3
- 1/2 bathrooms: 1
Rooms
- Room types: Family Room, Living Room, Utility Room
Primary bedroom
- Features: Dual Sinks, Exhaust Fan, Garden Bath, Granite Counters, Multiple Shower Heads, Tub with Separate Shower Stall, Walk-In Closet(s)
- Level: First
- Dimensions: 20x12
Bedroom 2
- Features: Built-in Closet
- Level: First
- Dimensions: 12x12
Bedroom 3
- Features: Built-in Closet
- Level: First
- Dimensions: 12x11
Bedroom 4
- Features: Built-in Closet
- Level: First
- Dimensions: 11x11
Dining room
- Level: First
- Dimensions: 11x11
Family room
- Level: First
- Dimensions: 24x11
Kitchen
- Level: First
- Dimensions: 11x10
Living room
- Level: First
- Dimensions: 17x16
Heating
- Central, Electric
Cooling
- Central Air
Appliances
- Included: Dishwasher, Disposal, Microwave, Range, Refrigerator, Tankless Water Heater
- Laundry: Inside, Laundry Room
Features
- Ceiling Fan(s), Primary Bedroom Main Floor, Open Floorplan, Solid Wood Cabinets, Split Bedroom, Thermostat, Walk-In Closet(s)
- Flooring: Carpet, Concrete, Tile
- Doors: French Doors, Sliding Doors
- Windows: Blinds, Window Treatments
- Has fireplace: No
Interior area
- Total structure area: 2,448
- Total interior livable area: 2,342 sqft
Property
Parking
- Total spaces: 1
- Parking features: Driveway
- Carport spaces: 1
- Has uncovered spaces: Yes
Features
- Levels: One
- Stories: 1
- Patio & porch: Covered, Rear Porch
- Exterior features: Storage
- Fencing: Fenced
- Has view: Yes
- View description: Trees/Woods
Lot
- Size: 6,549 Square Feet
- Residential vegetation: Mature Landscaping, Trees/Landscaped
Details
- Additional structures: Guest House
- Parcel number: 012329199200270
- Zoning: R-1/T
- Special conditions: None
Construction
Type & style
- Home type: SingleFamily
- Architectural style: Bungalow
- Property subtype: Single Family Residence
Materials
- Stucco, Wood Frame
- Foundation: Crawlspace
- Roof: Shingle
Condition
- New construction: No
- Year built: 1947
Utilities & green energy
- Sewer: Public Sewer
- Water: Public
- Utilities for property: Electricity Connected, Sewer Connected, Water Connected
Community & HOA
Community
- Security: Security System
- Pet fee: $0 monthly
- Subdivision: DELANEY HIGHLANDS
HOA
- Has HOA: No
Location
- Region: Orlando
Financial & listing details
- Price per square foot: $265/sqft
- Tax assessed value: $555,760
- Annual tax amount: $5,999
- Date on market: 5/17/2024
- Cumulative days on market: 86 days
- Listing terms: Cash,Conventional,VA Loan
- Ownership: Fee Simple
- Total actual rent: 0
- Electric utility on property: Yes
- Road surface type: Paved
Price history
| Date | Event | Price |
|---|---|---|
| 2/18/2025 | Listing removed | $7,000$3/sqft |
Source: Zillow Rentals Report a problem | ||
| 1/21/2025 | Listed for rent | $7,000+16.7%$3/sqft |
Source: Zillow Rentals Report a problem | ||
| 11/6/2024 | Listing removed | $6,000$3/sqft |
Source: Zillow Rentals Report a problem | ||
| 10/24/2024 | Price change | $6,000-42.9%$3/sqft |
Source: Zillow Rentals Report a problem | ||
| 10/13/2024 | Listed for rent | $10,500$4/sqft |
Source: Zillow Rentals Report a problem | ||
| 9/12/2024 | Sold | $620,000-2.4%$265/sqft |
Source:  Stellar MLS #O6205193 Report a problem Stellar MLS #O6205193 Report a problem | ||
| 8/12/2024 | Pending sale | $635,000$271/sqft |
Source: Stellar MLS #O6205193 Report a problem | ||
| 7/28/2024 | Price change | $635,000-1.6%$271/sqft |
Source: Stellar MLS #O6205193 Report a problem | ||
| 7/5/2024 | Price change | $645,000-0.5%$275/sqft |
Source: Stellar MLS #O6205193 Report a problem | ||
| 6/6/2024 | Price change | $648,000-1.1%$277/sqft |
Source: Stellar MLS #O6205193 Report a problem | ||
| 5/17/2024 | Listed for sale | $655,000-4.9%$280/sqft |
Source: Stellar MLS #O6205193 Report a problem | ||
| 12/12/2023 | Listing removed | -- |
Source: Stellar MLS #O6160247 Report a problem | ||
| 11/30/2023 | Listed for sale | $689,000+96.9%$294/sqft |
Source: Stellar MLS #O6160247 Report a problem | ||
| 7/10/2018 | Sold | $349,900$149/sqft |
Source: Public Record Report a problem | ||
| 4/14/2018 | Price change | $349,900-1.4%$149/sqft |
Source: GECKO REALTY, INC #O5571783 Report a problem | ||
| 4/2/2018 | Listed for sale | $354,900+214.1%$152/sqft |
Source: GECKO REALTY, INC #O5571783 Report a problem | ||
| 4/15/2015 | Sold | $113,000+2.8%$48/sqft |
Source: Public Record Report a problem | ||
| 3/26/2015 | Pending sale | $109,900$47/sqft |
Source: METRO BROKERS REALTY #O5304544 Report a problem | ||
| 3/10/2015 | Price change | $109,900-12%$47/sqft |
Source: Homepath #O5304544 Report a problem | ||
| 2/19/2015 | Listed for sale | $124,900-5.3%$53/sqft |
Source: Homepath #O5304544 Report a problem | ||
| 1/7/2015 | Listing removed | $131,900$56/sqft |
Source: Homepath #O5304544 Report a problem | ||
| 12/21/2014 | Listed for sale | $131,900$56/sqft |
Source: Homepath #O5304544 Report a problem | ||
| 10/16/2014 | Listing removed | $131,900$56/sqft |
Source: Homepath #O5304544 Report a problem | ||
| 10/1/2014 | Price change | $131,900-9%$56/sqft |
Source: Homepath #O5304544 Report a problem | ||
| 9/3/2014 | Listed for sale | $144,900+41%$62/sqft |
Source: Homepath #O5304544 Report a problem | ||
| 8/27/2014 | Sold | $102,800-35.7%$44/sqft |
Source: Public Record Report a problem | ||
| 8/5/2014 | Listed for sale | $159,900-33.4%$68/sqft |
Source: Homepath #O5304544 Report a problem | ||
| 5/16/2006 | Sold | $240,000+88.2%$102/sqft |
Source: Public Record Report a problem | ||
| 5/28/2002 | Sold | $127,500+19.2%$54/sqft |
Source: Public Record Report a problem | ||
| 3/20/2000 | Sold | $107,000$46/sqft |
Source: Public Record Report a problem | ||
Public tax history
| Year | Property taxes | Tax assessment |
|---|---|---|
| 2024 | $6,241 +4% | $378,308 +3% |
| 2023 | $5,999 +3% | $367,289 +3% |
| 2022 | $5,825 +1.6% | $356,591 +3% |
| 2021 | $5,732 +0.8% | $346,205 +1.4% |
| 2020 | $5,684 +13.9% | $341,425 +13.8% |
| 2019 | $4,991 +49.8% | $300,094 +43% |
| 2018 | $3,332 | $209,928 -11.8% |
| 2017 | $3,332 +1.5% | $237,997 +60.7% |
| 2016 | $3,283 +49.9% | $148,066 +6.2% |
| 2015 | $2,191 -11.4% | $139,399 +5.7% |
| 2014 | $2,471 +26.8% | $131,872 +37.2% |
| 2013 | $1,949 +62.7% | $96,131 +0.6% |
| 2012 | $1,198 -15.7% | $95,560 -10.6% |
| 2011 | $1,421 -4.5% | $106,851 -5.4% |
| 2010 | $1,488 | $112,991 -12.9% |
| 2009 | -- | $129,764 -20.9% |
| 2008 | $2,343 -23% | $164,047 -16% |
| 2007 | $3,043 -10% | $195,399 +12.3% |
| 2006 | $3,381 +93.5% | $173,979 +36.1% |
| 2005 | $1,747 +10.8% | $127,786 +19.7% |
| 2004 | $1,577 -0.1% | $106,750 +1.3% |
| 2003 | $1,579 +36.4% | $105,403 +13.8% |
| 2002 | $1,158 -7.6% | $92,630 +12.1% |
| 2001 | $1,253 -18.4% | $82,646 +15.7% |
| 2000 | $1,537 | $71,403 |
Find assessor info on the county website
Neighborhood: Wadeview Park
Nearby homes
- $349,1003 bd1 ba1.1k sqft437 E Jersey St, Orlando, FL 32806Off Market
- $389,0003 bd2 ba1.2k sqft433 E Jersey St, Orlando, FL 32806Off Market

- $477,5003 bd1 ba1.4k sqft431 E Jersey St, Orlando, FL 32806Off Market
- $439,0003 bd2 ba1.5k sqft438 E Crystal Lake St, Orlando, FL 32806Off Market
- $313,6001 bd1 ba480 sqft434 E Crystal Lake St, Orlando, FL 32806Off Market
- $410,0003 bd2 ba1.2k sqft440 E Crystal Lake St, Orlando, FL 32806Sold
- $119,3001 bd1 ba632 sqft2583 S Osceola Ave #A8, Orlando, FL 32806Off Market
- $410,200-- bd1 ba351 sqft2515 S Osceola Ave, Orlando, FL 32806Off Market
Nearby schools
GreatSchools rating
- 9/10Blankner K-8Grades: PK-8Distance: 0.3 mi
- 6/10William R Boone High SchoolGrades: 9-12Distance: 0.4 mi
Get a cash offer in 3 minutes
Find out how much your home could sell for in as little as 3 minutes with a no-obligation cash offer.
Estimated market value
$673,400
Get a cash offer in 3 minutes
Find out how much your home could sell for in as little as 3 minutes with a no-obligation cash offer.
Estimated market value
$673,400
- Florida
- Orange County
- Orlando
- 32806
- Wadeview Park
- 435 E JERSEY STREET
Nearby cities
Nearby neighborhoods
Nearby zip codes
Other Orlando Topics
