Beautifully updated ranch situated on a manicured corner lot in a quiet southside neighborhood. This home offers 3 bedrooms and 1.5 baths, providing comfortable living space with a flexible layout to fit a variety of needs. Located in an NFC-eligible neighborhood, qualified buyers may also have access to down payment assistance and other Neighborhood Finance Corporation programs.
The spacious formal living room is filled with abundant natural light and flows into the updated kitchen featuring new granite countertops and new appliances. The kitchen opens to the inviting family room, complete with a cozy gas fireplace and direct access to the private courtyard with new low-maintenance artificial turf—an ideal space for relaxing or entertaining.
The partially finished basement offers additional living space that can be used as a family room, home office, hobby area, workout space, or extra storage. There is also the potential for a fourth bedroom in the lower level.
Recent updates include new windows throughout, a new roof in 2021, newer furnace, new granite countertops, new appliances, and new artificial turf. A detached 1-car garage provides additional convenience and storage.
Conveniently located near shopping, dining, schools, and with easy access to downtown, this well-maintained and thoughtfully updated ranch offers comfortable living, versatile space, and a convenient location—all in one inviting home.
For sale
Price cut: $5K (8/21)
$264,900
435 E Leach Ave, Des Moines, IA 50315
3beds
1,166sqft
Single Family Residence
Built in 1975
8,363 Square Feet Lot
$262,500 Zestimate®
$227/sqft
$-- HOA
What's special
Manicured corner lotInviting family roomCozy gas fireplace
- 45 days
- 306
- 12
Zillow last checked:
Listing updated:
Listed by:
Dawn Guyer (515)305-5977,
EXP Realty, LLC
Source: DMMLS,MLS#: 745515 Originating MLS: Des Moines Area Association of REALTORS
Originating MLS: Des Moines Area Association of REALTORSFacts & features
Interior
Bedrooms & bathrooms
- Bedrooms: 3
- Bathrooms: 2
- Full bathrooms: 1
- 3/4 bathrooms: 1
- Main level bedrooms: 2
Heating
- Forced Air, Gas, Natural Gas
Cooling
- Central Air
Appliances
- Included: Dryer, Dishwasher, Microwave, Refrigerator, Stove, Washer
- Laundry: Main Level
Features
- Eat-in Kitchen
- Flooring: Carpet
- Basement: Daylight
- Number of fireplaces: 1
- Fireplace features: Gas Log
Interior area
- Total structure area: 1,166
- Total interior livable area: 1,166 sqft
- Finished area below ground: 570
Property
Parking
- Total spaces: 1
- Parking features: Detached, Garage, One Car Garage
- Garage spaces: 1
Features
- Stories: 1
- Patio & porch: Covered, Patio
- Exterior features: Patio
- Fencing: Wood
Lot
- Size: 8,363 Square Feet
- Dimensions: 65 x 129
- Features: Corner Lot
Details
- Parcel number: 120/05205001000
- Zoning: Res
Construction
Type & style
- Home type: SingleFamily
- Architectural style: Ranch,Traditional
- Property subtype: Single Family Residence
Materials
- Brick, Metal Siding
- Foundation: Block
- Roof: Asphalt,Shingle
Condition
- Resale
- New construction: No
- Year built: 1975
Utilities & green energy
- Sewer: Public Sewer
- Water: Public
Community & HOA
Community
- Security: Smoke Detector(s)
HOA
- Has HOA: No
Location
- Region: Des Moines
Financial & listing details
- Price per square foot: $227/sqft
- Tax assessed value: $223,200
- Annual tax amount: $3,932
- Date on market: 7/20/2026
- Cumulative days on market: 45 days
- Listing terms: Cash,Conventional,FHA,VA Loan
- Road surface type: Asphalt
Estimated market value
$262,500
$249,000 - $276,000
$1,721/mo
Price history
| Date | Event | Price |
|---|---|---|
| 8/21/2026 | Price change | $264,900-1.9%$227/sqft |
Source:  DMMLS #745515 Report a problem DMMLS #745515 Report a problem | ||
| 8/10/2026 | Price change | $269,900-1.9%$231/sqft |
Source: DMMLS #745515 Report a problem | ||
| 7/20/2026 | Listed for sale | $275,000-1.8%$236/sqft |
Source: DMMLS #745515 Report a problem | ||
| 6/9/2026 | Listing removed | $279,900$240/sqft |
Source: eXp Realty #741298 Report a problem | ||
| 5/21/2026 | Listed for sale | $279,900+19.2%$240/sqft |
Source: DMMLS #741298 Report a problem | ||
| 7/7/2023 | Sold | $234,900$201/sqft |
Source: DMMLS #673519 Report a problem | ||
| 6/12/2023 | Pending sale | $234,900+56.6%$201/sqft |
Source: DMMLS #673519 Report a problem | ||
| 5/19/2023 | Sold | $150,000-36.1%$129/sqft |
Source: Public Record Report a problem | ||
| 5/18/2023 | Listed for sale | $234,900$201/sqft |
Source: DMMLS #673519 Report a problem | ||
Public tax history
| Year | Property taxes | Tax assessment |
|---|---|---|
| 2025 | $3,478 -10.4% | $223,200 +13.2% |
| 2024 | $3,880 +11.7% | $197,200 |
| 2023 | $3,474 +0.8% | $197,200 +26.2% |
| 2022 | $3,446 -2.9% | $156,300 |
| 2021 | $3,548 -3.6% | $156,300 +3.6% |
| 2020 | $3,682 +9.6% | $150,800 |
| 2019 | $3,358 +1.1% | $150,800 +13% |
| 2018 | $3,320 | $133,500 |
| 2017 | $3,320 +12.9% | $133,500 +11% |
| 2016 | $2,940 | $120,300 |
| 2015 | $2,940 -0.6% | $120,300 -3.3% |
| 2014 | $2,958 | $124,400 |
| 2013 | -- | $124,400 -0.6% |
| 2012 | -- | $125,200 |
| 2011 | -- | $125,200 -6.4% |
| 2010 | -- | $133,700 |
| 2009 | -- | $133,700 +6.4% |
| 2008 | -- | $125,700 |
| 2007 | -- | $125,700 +7.4% |
| 2006 | -- | $117,000 |
| 2005 | -- | $117,000 +9.1% |
| 2003 | -- | $107,290 +10% |
| 2002 | -- | $97,530 |
| 2001 | -- | $97,530 |
Find assessor info on the county website
Monthly payment
Est. payment
Payment breakdown
Explore the cost of this home by adjusting the details. Changes won't be saved.Climate risks
Neighborhood: Magnolia Park
Nearby schools
Schools provided by the listing agent
- District: Des Moines Independent
Source: DMMLS. This data may not be complete. We recommend contacting the local school district to confirm school assignments for this home.

Similar homes
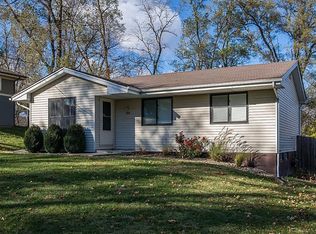
- $279,9904 bd3 ba1.1k sqft234 E Bundy Ave, Des Moines, IA 50315For Sale
 MLS ID #745937, Beth Cochran, Agency Iowa. DMMLS
 - $298,0004 bd2 ba1.4k sqft1835 Payton Ave, Des Moines, IA 50315For Sale
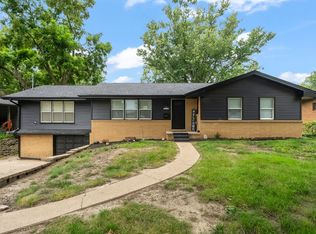 MLS ID #748048, Kenny Kauzlarich, RE/MAX Precision. DMMLS
 - $272,0003 bd2 ba1k sqft3240 SE 20th St, Des Moines, IA 50320For Sale
 MLS ID #743524, Mindy Cochran, Realty ONE Group Impact. DMMLS
 - $230,0003 bd2 ba1k sqft3 E Bell Ave, Des Moines, IA 50315For Sale
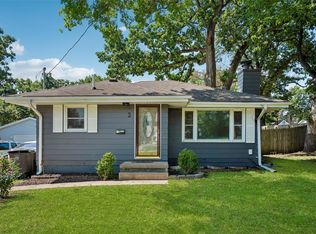 MLS ID #744664, Sara Summy, Iowa Realty Beaverdale. DMMLS
