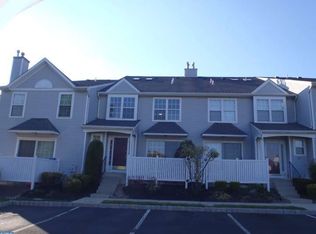
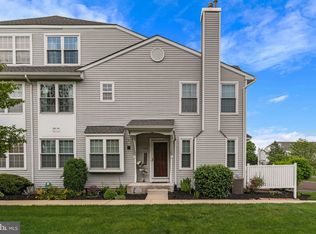
Located in the Warwick Greene community of Jamison (Warwick Township), this townhome offers a maintenance-free lifestyle and a great location within the Central Bucks School District! With approximately 1,350 SF of living space on three levels, this 3-bedroom, 2.5-bathroom home has been well maintained and is move-in ready! The front door, just a couple steps off the parking lot, enters into the foyer, which then opens to a spacious living room featuring an eight-foot sliding glass door providing lots of natural light throughout the day and access to the front patio. The living room, dining area, and kitchen are all adjacent to each other providing for a relatively open concept living space on the main living level. The kitchen is nothing short of functional with adequate cabinet space, granite counter tops, and a decorative tile backsplash. A half bathroom and closet space completes the main living level. Going upstairs to the 2nd level there are two bedrooms and two full bathrooms. The main bedroom is very spacious, it has a vaulted ceiling, two full-size closets and a full bathroom. The second bedroom, hall bathroom, and laundry closet finish off the 2nd level. Going up to the 3rd level is the third bedroom or loft space with skylights and a large closet. Going downstairs to the lower level the fully finished basement adds approximately 400 SF of additional living space and features a wall of closets for plenty of additional storage. Other features of this home include public water and sewer, central A/C, as well as natural gas cooking and forced air heat. This home is conveniently located within short drives to Doylestown, Lahaska, and Warrington, and has access in and out of the area via Routes 263, 313, 413, 611 and 202.
Sold for $420,000
Zillow last checked:
Listing updated:
Bought with:
Margaret Danaj, RS333830
Century 21 Veterans-Newtown
Source: Bright MLS,MLS#: PABU2088124
Price history
| Date | Event | Price |
|---|---|---|
| 3/31/2025 | Sold | $420,000-1.2%$240/sqft |
Source:  Bright MLS #PABU2088124 Report a problem Bright MLS #PABU2088124 Report a problem | ||
| 3/9/2025 | Pending sale | $425,000$243/sqft |
Source: Bright MLS #PABU2088124 Report a problem | ||
| 2/20/2025 | Contingent | $425,000$243/sqft |
Source: Bright MLS #PABU2088124 Report a problem | ||
| 2/15/2025 | Listed for sale | $425,000+48.6%$243/sqft |
Source: Bright MLS #PABU2088124 Report a problem | ||
| 11/16/2020 | Sold | $286,000+16.5%$163/sqft |
Source: Public Record Report a problem | ||
| 10/30/2015 | Sold | $245,500-5.6%$140/sqft |
Source: Public Record Report a problem | ||
| 4/9/2015 | Listing removed | $259,997$149/sqft |
Source: Century 21 Adele Shaw #6500255 Report a problem | ||
| 3/3/2015 | Price change | $259,997-2.2%$149/sqft |
Source: Century 21 Adele Shaw #6500255 Report a problem | ||
| 12/31/2014 | Listed for sale | $265,900+26.6%$152/sqft |
Source: Century 21 Adele Shaw #6500255 Report a problem | ||
| 11/28/2012 | Sold | $210,000-4.5%$120/sqft |
Source: Public Record Report a problem | ||
| 8/3/2012 | Price change | $219,900-8.3%$126/sqft |
Source: RE/MAX CENTRE REALTORS #5921247 Report a problem | ||
| 12/22/2011 | Price change | $239,900-5.9%$137/sqft |
Source: RE/MAX CENTRE REALTORS #5921247 Report a problem | ||
| 9/14/2011 | Price change | $254,900-5.6%$146/sqft |
Source: RE/MAX CENTRE REALTORS #5921247 Report a problem | ||
| 7/17/2011 | Listed for sale | $269,900+95.5%$154/sqft |
Source: RE/MAX Centre Realtors #5921247 Report a problem | ||
| 7/12/1999 | Sold | $138,075$79/sqft |
Source: Public Record Report a problem | ||


Get a cash offer in 3 minutes
Find out how much your home could sell for in as little as 3 minutes with a no-obligation cash offer.
Estimated market value
$438,400
