Skip main navigation
Sold for $935,000
  • $935,000

    435 Edinburgh Place, Marlboro, NJ 07746

    2beds
    2,551sqft
    Adult Community
    Built in 2010
    6,534 Square Feet Lot
    $996,200 Zestimate®
    $367/sqft
    $4,400 Estimated rent

    Home value

    $996,200

    $907,000 - $1.09M

    $4,400/mo

    Zestimate® history
    Loading
    Loading...

    Owner options

    List your home for rent

    $4,400/mo

    Rent Zestimate®

    Find your next renter with Zillow Rental Manager. Plus, with online applications, you can quickly screen prospective tenants – for free.

    Learn more

    $4,400/mo

    Rent Zestimate®

    Refinance and save

    $6,578/mo

    Est. payment

    Refinancing to a lower rate could help reduce your monthly payments and save thousands over the life of the loan.

    See today's rates

    $6,578/mo

    Est. payment

    Explore your selling options

    Work with a Zillow partner agent

    Leverage their expertise and Zillow's premium Showcase listings to get your home seen by more buyers.

    Get started

    List with your own agent

    Get your home in front of millions of buyers by listing it on Zillow.

    Learn how to do it

    Sell it yourself

    Take full control of how buyers see your home on Zillow by listing For Sale by Owner (FSBO).

    List your home

    What's special

    Second-floor guest suiteFirst-floor master suiteWalk-out basementWall of windowsGourmet kitchenWalk-in pantryStainless steel appliances
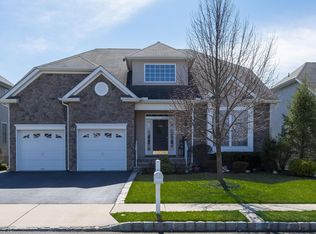
    Welcome to ROSEMONT, Marlboro's premier 55+ community where luxury meets serenity! This Chelsea model offers 3,551 sq. ft. of beautifully designed space, including a massive walk-out basement opening to a patio with lake views. Inside, enjoy an open-concept layout with a dramatic two-story great room and a wall of windows flooding the space with natural light. The gourmet kitchen features granite counters, stainless steel appliances, a breakfast bar, walk-in pantry, and breakfast room with sliders to a freshly painted deck. Highlights include a first-floor master suite, second-floor guest suite with loft, and a flexible den/3rd bedroom. A whole-house generator ensures comfort year-round. Only 1 55+ resident required per household. Call 732-232-5566 for all showings.

    Zillow last checked:

    Listing updated:

    Listed by:

    Danielle Randazzo 201-420-7393,

    Liberty Realty, LLC

    Bought with:

    Catherine Erkal, 0119562

    Berkshire Hathaway HomeServices Fox & Roach - Holmdel

    Source: MoreMLS,MLS#: 22517198MLS Logo

    Facts & features

    Interior

    Bedrooms & bathrooms
    • Bedrooms: 2
    • Bathrooms: 3
    • Full bathrooms: 2
    • 1/2 bathrooms: 1
    Bathroom
    • Description: HALF BATH
    Heating
    • Natural Gas, Forced Air, 2 Zoned Heat
    Cooling
    • Central Air, 2 Zoned AC
    Features
    • Ceilings - 9Ft+ 2nd Flr, Recessed Lighting
    • Doors: Sliding Doors
    • Basement: Unfinished,Walk-Out Access
    • Attic: Attic
    Interior area
    • Total structure area: 2,551
    • Total interior livable area: 2,551 sqft

    Property

    Parking
    • Total spaces: 2
    • Parking features: Double Wide Drive, Driveway
    • Attached garage spaces: 2
    • Has uncovered spaces: Yes
    Features
    • Stories: 3
    • Exterior features: Swimming, Tennis Court(s)
    • Pool features: Community
    Lot
    • Size: 6,534 sqft
    • Dimensions: 60 x 110
    Details
    • Parcel number: 30001931300090

    Construction

    Type & style
    • Home type: SingleFamily
    • Property subtype: Adult Community
    Condition
    • New construction: No
    • Year built: 2010

    Utilities & green energy

    • Sewer: Public Sewer

    Community & neighborhood

    Location
    • Region: Marlboro
    • Subdivision: Rosemont Ests

    HOA & financial

    HOA
    • Has HOA: Yes
    • HOA fee: $365 monthly

    Price history

    DateEventPrice
    8/12/2025Sold$935,000+5.2%$367/sqft
    Source: MoreMLS #22517198 Report a problem
    6/18/2025Pending sale$889,000$348/sqft
    Source: MoreMLS #22517198 Report a problem
    6/10/2025Listed for sale$889,000+103.4%$348/sqft
    Source: MoreMLS #22517198 Report a problem
    5/25/2010Sold$437,000$171/sqft
    Source: Public Record Report a problem

    Public tax history

    YearProperty taxesTax assessment
    2025$10,852 $444,200
    2024$10,852 +3.6%$444,200
    2023$10,473 +1.9%$444,200
    2022$10,282 +1.1%$444,200
    2021$10,171 +1.4%$444,200
    2020$10,029 +1.8%$444,200
    2019$9,851 +2%$444,200
    2018$9,656 +0.4%$444,200
    2017$9,616 +1.2%$444,200
    2016$9,506 +5.9%$444,200 -0.4%
    2015$8,974 +2.7%$445,900 +9.9%
    2014$8,735 +4.2%$405,700
    2013$8,382 +0.7%$405,700
    2012$8,325 +1.8%$405,700 +0.6%
    2011$8,177 $403,400

    Find assessor info on the county website

    Neighborhood: 07746

    Nearby schools

    GreatSchools rating
    Get a cash offer in 3 minutes
    Find out how much your home could sell for in as little as 3 minutes with a no-obligation cash offer.
    Estimated market value
    $996,200
    Get a cash offer in 3 minutes
    Find out how much your home could sell for in as little as 3 minutes with a no-obligation cash offer.
    Estimated market value
    $996,200