Skip main navigation
Sold
Street View
  • $410,000

    435 Emily Ln, Harrisburg, OR 97446

    3beds
    1,164sqft
    Residential, Single Family Residence
    Built in 1999
    7,405.2 Square Feet Lot
    $412,700 Zestimate®
    $352/sqft
    $2,218 Estimated rent

    Home value

    $412,700

    $367,000 - $462,000

    $2,218/mo

    Zestimate® history
    Loading
    Loading...

    Owner options

    List your home for rent

    $2,218/mo

    Rent Zestimate®

    Find your next renter with Zillow Rental Manager. Plus, with online applications, you can quickly screen prospective tenants – for free.

    Learn more

    $2,218/mo

    Rent Zestimate®

    Refinance and save

    $2,466/mo

    Est. payment

    Refinancing to a lower rate could help reduce your monthly payments and save thousands over the life of the loan.

    See today's rates

    $2,466/mo

    Est. payment

    Explore your selling options

    Work with a Zillow partner agent

    Leverage their expertise and Zillow's premium Showcase listings to get your home seen by more buyers.

    Get started

    List with your own agent

    Get your home in front of millions of buyers by listing it on Zillow.

    Learn how to do it

    Sell it yourself

    Take full control of how buyers see your home on Zillow by listing For Sale by Owner (FSBO).

    List your home

    What's special

    Walk-in closetSliding glass doorsVaulted ceilingSpacious primary bedroomStainless steel appliancesOpen floor planNew flooring and trim
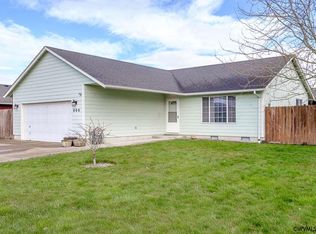
    Welcome to this well maintained, single level home on a quiet, dead-end street in Harrisburg. The fully fenced .17 acre lot has plenty of room for an RV/boat. The living room features an open floor plan and a vaulted ceiling and leads into the dining area with sliding glass doors that provide access to the yard. A large, recently remodeled and well-appointed kitchen offers plenty of storage space, including a pantry, and stainless steel appliances. The spacious primary bedroom has vaulted ceilings, a walk-in closet, and an updated bathroom with walk-in shower. New flooring & trim. The roof, furnace, and a/c are approximately 3 years old. Minutes away from schools, parks, and the Willamette River, this property also has easy access to I5 and Hwy 99. Call your agent for a private tour today!

    Zillow last checked:

    Listing updated:

    Listed by:

    Sandra Moen 541-485-1400,

    Berkshire Hathaway HomeServices Real Estate Professionals,

    David Leier 541-517-4341,

    Berkshire Hathaway HomeServices Real Estate Professionals

    Bought with:

    Matthew Rossiter, 201243615

    Willamette Properties Group

    Source: RMLS (OR),MLS#: 24595710MLS Logo

    Facts & features

    Interior

    Bedrooms & bathrooms
    • Bedrooms: 3
    • Bathrooms: 2
    • Full bathrooms: 2
    • Main level bathrooms: 2
    Primary bedroom
    • Features: Bathroom, Ceiling Fan, Closet, Vaulted Ceiling, Wallto Wall Carpet
    • Level: Main
    • Area: 120
    • Dimensions: 12 x 10
    Bedroom 2
    • Features: Ceiling Fan, Closet, Wallto Wall Carpet
    • Level: Main
    • Area: 81
    • Dimensions: 9 x 9
    Bedroom 3
    • Features: Closet, Wallto Wall Carpet
    • Level: Main
    • Area: 81
    • Dimensions: 9 x 9
    Dining room
    • Features: Sliding Doors, Laminate Flooring, Vaulted Ceiling
    • Level: Main
    • Area: 140
    • Dimensions: 14 x 10
    Kitchen
    • Features: Dishwasher, Gas Appliances, Pantry, Free Standing Range, Free Standing Refrigerator
    • Level: Main
    • Area: 99
    • Width: 9
    Living room
    • Features: Ceiling Fan, Laminate Flooring, Vaulted Ceiling
    • Level: Main
    • Area: 168
    • Dimensions: 14 x 12
    Heating
    • Forced Air
    Cooling
    • Heat Pump
    Appliances
    • Included: Dishwasher, Free-Standing Range, Free-Standing Refrigerator, Gas Appliances, Gas Water Heater
    Features
    • Ceiling Fan(s), Vaulted Ceiling(s), Closet, Pantry, Bathroom
    • Flooring: Laminate, Wall to Wall Carpet
    • Doors: Sliding Doors
    • Windows: Double Pane Windows, Vinyl Frames
    • Basement: Crawl Space
    Interior area
    • Total structure area: 1,164
    • Total interior livable area: 1,164 sqft

    Property

    Parking
    • Total spaces: 2
    • Parking features: Driveway, On Street, Garage Door Opener, Attached
    • Attached garage spaces: 2
    • Has uncovered spaces: Yes
    Accessibility
    • Accessibility features: One Level, Accessibility
    Features
    • Levels: One
    • Stories: 1
    • Patio & porch: Covered Patio, Patio
    • Exterior features: Garden, Raised Beds, Yard
    • Fencing: Fenced
    • Has view: Yes
    • View description: Territorial
    Lot
    • Size: 7,405 sqft
    • Features: Level, SqFt 7000 to 9999
    Details
    • Additional structures: ToolShed
    • Parcel number: 0863286
    • Zoning: SFR

    Construction

    Type & style
    • Home type: SingleFamily
    • Property subtype: Residential, Single Family Residence
    Materials
    • Cement Siding, Other, T111 Siding
    • Foundation: Stem Wall
    • Roof: Composition
    Condition
    • Resale
    • New construction: No
    • Year built: 1999

    Utilities & green energy

    • Gas: Gas
    • Sewer: Public Sewer
    • Water: Public
    • Utilities for property: Cable Connected

    Community & neighborhood

    Location
    • Region: Harrisburg

    Other

    Other facts
    • Listing terms: Cash,Conventional,FHA,USDA Loan,VA Loan
    • Road surface type: Paved

    Price history

    DateEventPrice
    12/23/2024Sold$410,000$352/sqft
    Source: RMLS (OR) #24595710 Report a problem
    11/25/2024Pending sale$410,000$352/sqft
    Source: RMLS (OR) #24595710 Report a problem
    11/15/2024Price change$410,000-1.2%$352/sqft
    Source: RMLS (OR) #24595710 Report a problem
    11/5/2024Price change$415,000-2.4%$357/sqft
    Source: RMLS (OR) #24595710 Report a problem
    10/29/2024Listed for sale$425,000+16.4%$365/sqft
    Source: RMLS (OR) #24595710 Report a problem
    4/29/2022Sold$365,000+12.3%$314/sqft
    Source: RMLS (OR) #22669568 Report a problem
    3/30/2022Contingent$324,900$279/sqft
    Source: WVMLS #789179 Report a problem
    3/29/2022Pending sale$324,900$279/sqft
    Source: RMLS (OR) #22669568 Report a problem
    3/24/2022Listed for sale$324,900+20.3%$279/sqft
    Source: RMLS (OR) #22669568 Report a problem
    12/1/2019Sold$270,000+3.8%$232/sqft
    Source: RMLS (OR) #19121660 Report a problem
    10/27/2019Pending sale$260,000$223/sqft
    Source: Keller Williams /Eugene-Spfld #19121660 Report a problem
    10/24/2019Listed for sale$260,000+58.5%$223/sqft
    Source: Keller Williams /Eugene-Spfld #19121660 Report a problem
    9/8/2017Sold$164,000+17.1%$141/sqft
    Source: Public Record Report a problem
    4/30/2012Sold$140,000-6.7%$120/sqft
    Source: Public Record Report a problem
    3/31/2012Pending sale$150,000$129/sqft
    Source: Windermere Real Estate/Lane County #12542231 Report a problem
    2/8/2012Listed for sale$150,000+3.4%$129/sqft
    Source: Windermere Real Estate/Lane County #12542231 Report a problem
    1/30/2009Sold$145,000$125/sqft
    Source: Public Record Report a problem

    Public tax history

    YearProperty taxesTax assessment
    2024$3,217 +2.8%$176,480 +3%
    2023$3,129 +2.3%$171,340 +3%
    2022$3,059 $166,350 +3%
    2021-- $161,510 +3%
    2020$2,933 +2.6%$156,810 +3%
    2019$2,858 +14.1%$152,250 +3%
    2018$2,505 $147,820 +3%
    2017$2,505 +4.2%$143,520 +3%
    2016$2,404 +8%$139,340 +3%
    2015$2,226 +2.8%$135,290 +3%
    2014$2,165 +4.9%$131,350 +3%
    2013$2,063 +921.5%$127,530 +3%
    2012$202 -90%$123,820 +2.6%
    2011$2,009 +5.3%$120,740 +3%
    2010$1,908 +2.2%$117,230 +3%
    2009$1,866 $113,816 +3%
    2008$1,866 +6.1%$110,502 +3%
    2007$1,759 +1.2%$107,284 +3%
    2006$1,738 +1.6%$104,160 +3%
    2005$1,710 -1%$101,128 +3%
    2004$1,727 +0.7%$98,184 +3%
    2003$1,714 +7%$95,326 +3%
    2002$1,603 $92,550 +3%
    2001-- $89,855 +64.3%
    2000-- $54,676

    Find assessor info on the county website

    Neighborhood: 97446

    Nearby schools

    GreatSchools rating
    Schools provided by the listing agent
    • Elementary: Harrisburg
    • Middle: Harrisburg
    • High: Harrisburg

    Source: RMLS (OR). This data may not be complete. We recommend contacting the local school district to confirm school assignments for this home.

    Get pre-qualified for a loan
    At Zillow Home Loans, we can pre-qualify you in as little as 5 minutes with no impact to your credit score.

    An equal housing lender. NMLS #10287.