This is the one you’ve been waiting for - a true showstopper. This beautifully updated home offers thoughtful design and effortless California living with four full bedrooms and over 2250 sqft - an exceptionally rare find in Burbank. Designer-finished interiors include a freshly painted, color-drenched jewel-box living room with a cozy gas fireplace and adjacent spacious dining area under vaulted ceilings. At the heart of the home, the expansive kitchen impresses with newly refreshed cabinetry in a soft blue-green hue, complemented by all new finishes: tile flooring, Spanish-tile backsplash, and creamy white countertops. Abundant cabinets and counter space make the kitchen as functional as it is beautiful. Down the hall, the oversized primary suite is privately set apart, offering a serene retreat with an ensuite bath featuring a soaking tub and separate shower, a spacious walk-in closet, and an additional closet for extra storage. Three additional bedrooms are ideal for a large family or simply space to spread out. A shared hall bathroom features a double vanity and separate tub and shower. At the rear of the home a dreamy sunroom with patterned tile floors and multiple sets of French doors opens directly to the backyard, creating a light-filled second living area - the perfect place for morning coffee, creative afternoons or relaxed evenings with family and friends. A separate nook off the sunroom provides the perfect space for a home office or play area. Step outside and you’ll find your own private oasis: a sparkling heated pool and elevated waterfall jacuzzi surrounded by lush landscaping, mountain views and a generous yard dotted with fruit trees - including loquat, fig, citrus, and passion fruit vines. Whether you’re hosting lively gatherings or enjoying peaceful evenings under the stars, this outdoor space is designed for year-round enjoyment. Separately, the detached two-car garage has been converted with mini-split temperature control for valuable added flexibility as a large office, studio, or guest space in an additional 350 sqft. Systems including central heat/AC, double pane windows, huge attic space for storage, and EV charger are just a few of the features that make the house so comfortable and easy to enjoy. Ideally located within easy walking distance of Thomas Jefferson Elementary and the shops and dining along Glenoaks Blvd, this home offers style, comfort, and convenience in one of Burbank’s most desirable hillside neighborhoods.
Sold for $1,765,000
Listed by: Landon Realty Group • Casimira Kneebone • Contact: 818-613-1767
Bought with: Christie's Int. R.E SoCal
$1,765,000
435 Eton Dr, Burbank, CA 91504
4beds
2,290sqft
Single Family Residence
Built in 1950
8,216 Square Feet Lot
$1,766,300 Zestimate®
$771/sqft
$5,528 Estimated rent
Home value
$1,766,300
$1.61M - $1.94M
$5,528/mo
Zestimate® history
Owner options
List your home for rent
$5,528/mo
Rent Zestimate®
Find your next renter with Zillow Rental Manager. Plus, with online applications, you can quickly screen prospective tenants – for free.
$5,528/mo
Rent Zestimate®
Refinance and save
$11,141/mo
Est. payment
Refinancing to a lower rate could help reduce your monthly payments and save thousands over the life of the loan.
$11,141/mo
Est. payment
Explore your selling options
Work with a Zillow partner agent
Leverage their expertise and Zillow's premium Showcase listings to get your home seen by more buyers.
Get startedList with your own agent
Get your home in front of millions of buyers by listing it on Zillow.
Learn how to do itSell it yourself
Take full control of how buyers see your home on Zillow by listing For Sale by Owner (FSBO).
List your homeWhat's special
Sparkling heated poolCozy gas fireplaceElevated waterfall jacuzziMountain viewsExpansive kitchenDesigner-finished interiorsOversized primary suite
Zillow last checked:
Listing updated:
Listed by:
Casimira Kneebone DRE #01955896 310-871-7297,
Landon Realty Group
Bought with:
Seda Gukasyan, DRE #02245001
Christie's Int. R.E SoCal
Source: CRMLS,MLS#: SR26080786 Originating MLS: California Regional MLS
Originating MLS: California Regional MLSFacts & features
Interior
Bedrooms & bathrooms
- Bedrooms: 4
- Bathrooms: 2
- Full bathrooms: 2
- Main level bathrooms: 2
- Main level bedrooms: 4
Rooms
- Room types: Den, Entry/Foyer, Kitchen, Living Room, Primary Bathroom, Primary Bedroom, Other
Primary bedroom
- Features: Main Level Primary
Other
- Features: Walk-In Closet(s)
Heating
- Central
Cooling
- Central Air
Appliances
- Included: Dishwasher, Disposal, Gas Range, Microwave, Refrigerator, Dryer, Washer
- Laundry: In Kitchen
Features
- Main Level Primary, Walk-In Closet(s)
- Flooring: Laminate, Tile
- Has fireplace: Yes
- Fireplace features: Gas, Living Room
- Common walls with other units/homes: No Common Walls
Interior area
- Total interior livable area: 2,290 sqft
Property
Parking
- Total spaces: 2
- Parking features: Converted Garage, Driveway, Paved
- Garage spaces: 2
Features
- Levels: One
- Stories: 1
- Entry location: Front
- Patio & porch: Concrete
- Has private pool: Yes
- Pool features: Heated, In Ground, Private, Waterfall
- Has spa: Yes
- Spa features: Heated, Private
- Has view: Yes
- View description: Mountain(s)
Lot
- Size: 8,216 Square Feet
- Features: Back Yard, Front Yard, Lawn
Details
- Parcel number: 2469026003
- Special conditions: Standard
Construction
Type & style
- Home type: SingleFamily
- Property subtype: Single Family Residence
Condition
- New construction: No
- Year built: 1950
Utilities & green energy
- Electric: 220 Volts
- Sewer: Public Sewer
- Water: Public
Community & HOA
Community
- Features: Suburban, Sidewalks
Location
- Region: Burbank
Financial & listing details
- Price per square foot: $771/sqft
- Tax assessed value: $986,490
- Annual tax amount: $11,288
- Date on market: 4/15/2026
- Cumulative days on market: 6 days
- Listing terms: Cash,Conventional
- Road surface type: Paved
Price history
| Date | Event | Price |
|---|---|---|
| 5/29/2026 | Sold | $1,765,000+0.9%$771/sqft |
Source:  CRMLS #SR26080786 Report a problem CRMLS #SR26080786 Report a problem | ||
| 5/22/2026 | Pending sale | $1,749,000$764/sqft |
Source: CRMLS #SR26080786 Report a problem | ||
| 4/24/2026 | Contingent | $1,749,000$764/sqft |
Source: CRMLS #SR26080786 Report a problem | ||
| 4/15/2026 | Listed for sale | $1,749,000+127.1%$764/sqft |
Source: CRMLS #SR26080786 Report a problem | ||
| 6/28/2011 | Sold | $770,000-2.4%$336/sqft |
Source: Public Record Report a problem | ||
| 3/5/2011 | Price change | $789,000+4%$345/sqft |
Source: Ramsey-Shilling Assoc. #F11027078 Report a problem | ||
| 2/9/2011 | Listed for sale | $759,000$331/sqft |
Source: iseemedia Report a problem | ||
| 1/5/2011 | Listing removed | $759,000$331/sqft |
Source: iseemedia #B2108162 Report a problem | ||
| 11/14/2010 | Listed for sale | $759,000-3.8%$331/sqft |
Source: Best Core Group, Inc #B2108162 Report a problem | ||
| 12/3/2008 | Sold | $789,000+125.4%$345/sqft |
Source: Public Record Report a problem | ||
| 4/29/2002 | Sold | $350,000$153/sqft |
Source: Public Record Report a problem | ||
Public tax history
| Year | Property taxes | Tax assessment |
|---|---|---|
| 2025 | $11,288 +3.1% | $986,490 +2% |
| 2024 | $10,953 +1.1% | $967,148 +2% |
| 2023 | $10,837 +4.7% | $948,185 +2% |
| 2022 | $10,349 +0.4% | $929,595 +2% |
| 2021 | $10,307 +1.1% | $911,369 +1% |
| 2020 | $10,194 | $902,026 +2% |
| 2019 | $10,194 +4.8% | $884,340 +2% |
| 2018 | $9,728 | $867,001 +2% |
| 2017 | $9,728 +2.1% | $850,002 +2% |
| 2016 | $9,527 +3.1% | $833,337 +1.5% |
| 2015 | $9,239 +2.4% | $820,821 +2% |
| 2014 | $9,026 | $804,744 +2.5% |
| 2012 | -- | $785,400 -1% |
| 2011 | -- | $793,055 +0.8% |
| 2010 | -- | $787,129 -0.2% |
| 2009 | -- | $789,000 +44.6% |
| 2008 | -- | $545,459 +2% |
| 2007 | -- | $534,765 +3.2% |
| 2006 | -- | $518,251 +28.3% |
| 2005 | -- | $403,791 +4% |
| 2004 | -- | $388,113 +8.7% |
| 2003 | -- | $357,000 +432.6% |
| 2002 | -- | $67,027 +4% |
| 2000 | -- | $64,425 |
Find assessor info on the county website
Neighborhood: 91504
Nearby homes
- $1,247,3002 bd2 ba1.2k sqft439 Eton Dr, Burbank, CA 91504Off Market
- $2,259,0006 bd4 ba3.9k sqft429 Eton Dr, Burbank, CA 91504Off Market
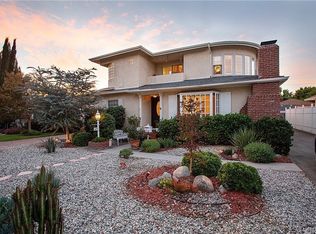
- $1,704,7004 bd2 ba2k sqft445 Eton Dr, Burbank, CA 91504Off Market
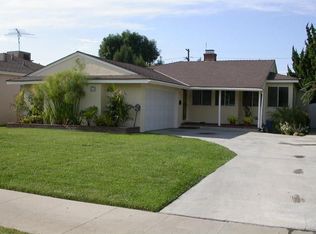
- $1,626,6003 bd2 ba1.9k sqft425 Eton Dr, Burbank, CA 91504Off Market
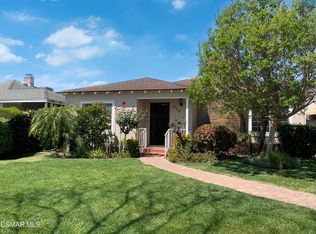
- $1,169,7002 bd1 ba1.4k sqft501 Eton Dr, Burbank, CA 91504Off Market
- $1,414,5003 bd2 ba1.5k sqft424 Stanford Rd, Burbank, CA 91504Off Market
- $1,261,7003 bd2 ba1.2k sqft421 Eton Dr, Burbank, CA 91504Off Market
- $1,138,6003 bd1 ba1k sqft428 Stanford Rd, Burbank, CA 91504Off Market
Nearby schools
GreatSchools rating
- 8/10Thomas Jefferson Elementary SchoolGrades: K-5Distance: 0.2 mi
- 9/10John Muir Middle SchoolGrades: 6-8Distance: 0.7 mi
- 8/10Burbank High SchoolGrades: 9-12Distance: 0.9 mi
Get a cash offer in 3 minutes
Find out how much your home could sell for in as little as 3 minutes with a no-obligation cash offer.
Estimated market value
$1,766,300
Get a cash offer in 3 minutes
Find out how much your home could sell for in as little as 3 minutes with a no-obligation cash offer.
Estimated market value
$1,766,300
- California
- Los Angeles County
- Burbank
- 91504
- 435 Eton Dr
Nearby cities
Nearby neighborhoods
Nearby zip codes
Other Burbank Topics
