Skip main navigation
Sold for $1,600,000
  • $1,600,000

    435 Ewing Dr, Pleasanton, CA 94566

    4beds
    2,209sqft
    Single Family Residence, Residential
    Built in 1969
    9,681 Square Feet Lot
    $1,617,600 Zestimate®
    $724/sqft
    $6,133 Estimated rent

    Home value

    $1,617,600

    $1.46M - $1.80M

    $6,133/mo

    Zestimate® history
    Loading
    Loading...

    Owner options

    List your home for rent

    $6,133/mo

    Rent Zestimate®

    Find your next renter with Zillow Rental Manager. Plus, with online applications, you can quickly screen prospective tenants – for free.

    Learn more

    $6,133/mo

    Rent Zestimate®

    Refinance and save

    $10,251/mo

    Est. payment

    Refinancing to a lower rate could help reduce your monthly payments and save thousands over the life of the loan.

    See today's rates

    $10,251/mo

    Est. payment

    Explore your selling options

    Work with a Zillow partner agent

    Leverage their expertise and Zillow's premium Showcase listings to get your home seen by more buyers.

    Get started

    List with your own agent

    Get your home in front of millions of buyers by listing it on Zillow.

    Learn how to do it

    Sell it yourself

    Take full control of how buyers see your home on Zillow by listing For Sale by Owner (FSBO).

    List your home

    What's special

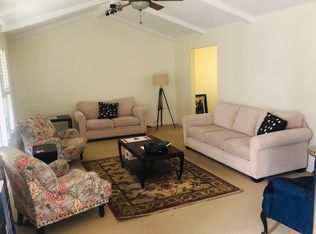
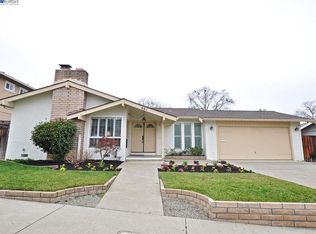
    NEW REDUCED PRICE, MOTIVATED SELLERS! This stunning, move-in-ready showstopper is packed with upgrades + priced to sell, all offers considered! Enjoy peace of mind w/ a new roof and hot water tank (2025), plus EV charger and upgraded electrical panel. Inside, the home boasts fresh paint, updated flooring, new countertops, newer appliances, updated lighting, and new pool equipment. High-end touches include custom designer cabinetry throughout, solid wood doors, and a Thermador induction cooktop w/ gas option, all bathed in natural light from large skylights and sun tunnels. Spacious primary suite has ample storage, gas fireplace w/ custom cabinetry surround + direct access to the backyard. The private, beautifully landscaped yard offers a serene oasis w/ a sparkling pool w/ built-in lounging area. Sellers are even including 6 months of landscaping and 3 months of pool service. Located in a friendly, rarely available neighborhood close to downtown, top-rated schools, and scenic parks this is a rare find you wont want to miss!

    Zillow last checked:

    Listing updated:

    Listed by:

    Annie Culbertson 01091626 408-707-0340,

    Legacy Real Estate & Associates 510-744-3500,

    Debbie Rossetto 00985361 408-262-7900,

    Legacy Real Estate & Associates

    Bought with:

    Buzura Aizezi, 02134668

    JPAR Iron Horse Real Estate

    Source: MLSListings Inc,MLS#: ML82006072MLS Logo

    Facts & features

    Interior

    Bedrooms & bathrooms
    • Bedrooms: 4
    • Bathrooms: 2
    • Full bathrooms: 2
    Bathroom
    • Features: Bidet, PrimaryStallShowers, ShoweroverTub1, SolidSurface
    Dining room
    • Features: BreakfastBar, BreakfastNook, FormalDiningRoom
    Family room
    • Features: SeparateFamilyRoom
    Kitchen
    • Features: Skylights
    Heating
    • Central Forced Air
    Cooling
    • Ceiling Fan(s), Central Air, Whole House Fan
    Appliances
    • Included: Electric Cooktop, Dishwasher, Disposal, Microwave, Built In Oven, Refrigerator, Washer/Dryer
    • Laundry: Inside
    Features
    • One Or More Skylights
    • Flooring: Carpet, Hardwood, Tile
    • Number of fireplaces: 3
    • Fireplace features: Family Room, Gas, Living Room, Primary Bedroom, Wood Burning
    Interior area
    • Total structure area: 2,209
    • Total interior livable area: 2,209 sqft

    Property

    Parking
    • Total spaces: 2
    • Parking features: Attached, Garage Door Opener, On Street
    • Attached garage spaces: 2
    Features
    • Stories: 1
    • Patio & porch: Balcony/Patio
    • Exterior features: Back Yard, Fenced
    • Pool features: In Ground, Pool/Spa Combo
    • Spa features: Other, Pool/SpaCombo
    • Fencing: Back Yard,Gate,Wood
    Lot
    • Size: 9,681 sqft
    Details
    • Parcel number: 9462531007
    • Zoning: .
    • Special conditions: Standard

    Construction

    Type & style
    • Home type: SingleFamily
    • Property subtype: Single Family Residence, Residential
    Materials
    • Foundation: Concrete Perimeter
    • Roof: Composition
    Condition
    • New construction: No
    • Year built: 1969

    Utilities & green energy

    • Gas: PublicUtilities
    • Sewer: Public Sewer
    • Water: Public
    • Utilities for property: Public Utilities, Water Public

    Community & neighborhood

    Location
    • Region: Pleasanton

    Other

    Other facts
    • Listing agreement: ExclusiveRightToSell
    • Listing terms: CashorConventionalLoan

    Price history

    DateEventPrice
    6/12/2025Sold$1,600,000-5.8%$724/sqft
    Source: MLSListings Inc #ML82006072 Report a problem
    6/3/2025Pending sale$1,698,888$769/sqft
    Source: MLSListings Inc #ML82006072 Report a problem
    5/15/2025Contingent$1,698,888$769/sqft
    Source: MLSListings Inc #ML82006072 Report a problem
    5/8/2025Listed for sale$1,698,888+123.5%$769/sqft
    Source: MLSListings Inc #ML82006072 Report a problem
    1/11/2013Sold$760,000$344/sqft
    Source: Bay East AOR #40593985 Report a problem

    Public tax history

    YearProperty taxesTax assessment
    2025-- $984,880 +2%
    2024$11,385 +1.2%$965,572 +2%
    2023$11,255 +5.6%$946,641 +2%
    2022$10,663 +2.6%$928,085 +2%
    2021$10,390 +1.3%$909,890 +1%
    2020$10,257 -1.2%$900,563 +2%
    2019$10,383 +4.7%$882,911 +2%
    2018$9,914 $865,604 +2%
    2017$9,914 +8.3%$848,631 +2%
    2016$9,154 +5.3%$831,995 +1.5%
    2015$8,693 $819,502 +7.3%
    2014$8,693 $763,450 +9.3%
    2013-- $698,700 +2%
    2012-- $685,000 +792.6%
    2011-- $76,741 +0.8%
    2010-- $76,167 -0.2%
    2009-- $76,349 +2%
    2008-- $74,851 +2%
    2007-- $73,384 +2%
    2006-- $71,944 +2%
    2005-- $70,535 +2%
    2004-- $69,153 +1.9%
    2003-- $67,885 +2%
    2002-- $66,554 +2%
    2001$696 $65,249

    Find assessor info on the county website

    Neighborhood: 94566

    Nearby schools

    GreatSchools rating
    Schools provided by the listing agent
    • Elementary: ValleyViewElementary_2
    • Middle: PleasantonMiddle
    • High: AmadorValleyHigh_2
    • District: PleasantonUnified

    Source: MLSListings Inc. This data may not be complete. We recommend contacting the local school district to confirm school assignments for this home.

    Get a cash offer in 3 minutes
    Find out how much your home could sell for in as little as 3 minutes with a no-obligation cash offer.
    Estimated market value
    $1,617,600
    Get a cash offer in 3 minutes
    Find out how much your home could sell for in as little as 3 minutes with a no-obligation cash offer.
    Estimated market value
    $1,617,600