This amazing property is a boat lover's dream home with 130 Ft. of water frontage. Located in the prestigious community of Wild Rose Shores, just minutes from downtown Annapolis, yet in the tranquil setting of Little Aberdeen Creek. Virtually every room in this custom built home has breathtaking views of Little Aberdeen Creek off of the South River. This beautiful custom home features easy walkout access to an L-shaped deep water dock with electricity, water and lighting. The dock also features a 48' slip, a 10,000 lb boat lift and large floating dock. The main level family room boasts a floor-to- ceiling stone gas fireplace and built in wet bar with gorgeous water views from every window. The main level also features a waterfront primary bedroom suite as well as a formal dining room, living room, laundry and over-sized two car garage. The open floor plan provides easy access to the spacious kitchen, breakfast nook and waterfront deck-perfect for entertaining! The spiral staircase in the breakfast nook leads to the second floor primary bedroom suite with sitting room that opens to a waterfront deck. The front staircase off the foyer also leads to the second floor. In addition to the second primary bedroom suite, the second floor features two additional bedrooms and full bath. One of these bedrooms could be a multi-purpose room or upstairs laundry with access to the walk in attic. The spacious walkout basement provides easy access to the circular stone waterfront patio with stone knee wall. The walk-out basement has an oversized entertaining area, built-in wet bar, half bath, office/bonus room, workshop and additional storage areas. An additional wood patio is located on the side of the house with beautiful water views. The Wild Rose Shores Voluntary HOA features a boat ramp, waterfront playground and picnic area. Overall, this waterfront home offers a combination of exquisite views, great location, unbeatable boating amenities and luxurious living spaces, making it a truly exceptional property. One year Cinch Home Warranty provided.
Sold for $1,799,999
$1,799,999
435 Ferry Point Rd, Annapolis, MD 21403
4beds
5,000sqft
Single Family Residence
Built in 1997
0.36 Acres Lot
$2,607,800 Zestimate®
$360/sqft
$7,078 Estimated rent
Home value
$2,607,800
$2.35M - $2.95M
$7,078/mo
Zestimate® history
Owner options
List your home for rent
$7,078/mo
Rent Zestimate®
Find your next renter with Zillow Rental Manager. Plus, with online applications, you can quickly screen prospective tenants – for free.
$7,078/mo
Rent Zestimate®
Refinance and save
$11,668/mo
Est. payment
Refinancing to a lower rate could help reduce your monthly payments and save thousands over the life of the loan.
$11,668/mo
Est. payment
Explore your selling options
Work with a Zillow partner agent
Leverage their expertise and Zillow's premium Showcase listings to get your home seen by more buyers.
Get startedList with your own agent
Get your home in front of millions of buyers by listing it on Zillow.
Learn how to do itSell it yourself
Take full control of how buyers see your home on Zillow by listing For Sale by Owner (FSBO).
List your homeWhat's special
Waterfront deckWaterfront homeCircular stone waterfront patioBuilt-in wet barFormal dining roomSpacious walkout basementPicnic area
Zillow last checked:
Listing updated:
Listed by:
Cheryl Byrd 410-991-7148,
Blackwell Real Estate, LLC,
Co-Listing Agent: Linda Antonini 410-507-2467,
Blackwell Real Estate, LLC
Bought with:
Whitney Jerdal, 681666
TTR Sotheby's International Realty
Source: Bright MLS,MLS#: MDAA2070106
Facts & features
Interior
Bedrooms & bathrooms
- Bedrooms: 4
- Bathrooms: 5
- Full bathrooms: 3
- 1/2 bathrooms: 2
- Main level bathrooms: 2
- Main level bedrooms: 1
Rooms
- Room types: Living Room, Dining Room, Primary Bedroom, Sitting Room, Bedroom 2, Bedroom 3, Kitchen, Family Room, Foyer, Breakfast Room, Laundry, Other, Office, Recreation Room, Storage Room, Workshop, Bathroom 2, Attic, Primary Bathroom, Half Bath
Basement
- Area: 2400
Heating
- Heat Pump, Electric
Cooling
- Central Air, Ceiling Fan(s), Electric
Appliances
- Included: Microwave, Dishwasher, Dryer, Exhaust Fan, Extra Refrigerator/Freezer, Water Conditioner - Owned, Cooktop, Oven, Water Treat System, Electric Water Heater
- Laundry: Main Level, Upper Level, Laundry Room
Features
- Additional Stairway, Bar, Ceiling Fan(s), Combination Kitchen/Dining, Dining Area, Double/Dual Staircase, Entry Level Bedroom, Family Room Off Kitchen, Exposed Beams, Open Floorplan, Formal/Separate Dining Room, Kitchen Island, Pantry, Recessed Lighting, Soaking Tub, Spiral Staircase, Bathroom - Tub Shower, Walk-In Closet(s), Cathedral Ceiling(s)
- Flooring: Carpet, Hardwood, Tile/Brick, Wood
- Doors: Storm Door(s), Sliding Glass
- Windows: Sliding, Wood Frames, Screens
- Basement: Full,Partially Finished,Sump Pump,Walk-Out Access,Workshop,Windows,Heated,Space For Rooms,Shelving,Rear Entrance,Exterior Entry,Connecting Stairway
- Number of fireplaces: 1
- Fireplace features: Mantel(s), Stone, Gas/Propane, Glass Doors, Heatilator
Interior area
- Total structure area: 6,057
- Total interior livable area: 5,000 sqft
- Finished area above ground: 3,657
- Finished area below ground: 1,343
Property
Parking
- Total spaces: 5
- Parking features: Storage, Garage Faces Front, Inside Entrance, Attached, Driveway
- Attached garage spaces: 2
- Uncovered spaces: 3
Accessibility
- Accessibility features: None
Features
- Levels: Three
- Stories: 3
- Patio & porch: Patio
- Exterior features: Awning(s), Extensive Hardscape, Stone Retaining Walls, Lighting, Balcony
- Pool features: None
- Has view: Yes
- View description: Water
- Has water view: Yes
- Water view: Water
- Waterfront features: Private Dock Site, Creek/Stream, Private Access, Swimming Allowed, Waterski/Wakeboard, Personal Watercraft (PWC), Fishing Allowed, Canoe/Kayak, Boat - Powered, River
- Body of water: Little Aberdeen Creek
- Frontage length: Water Frontage Ft: 135
Lot
- Size: 0.36 Acres
- Features: Bulkheaded, Landscaped, Wooded, Rear Yard, Front Yard, SideYard(s)
Details
- Additional structures: Above Grade, Below Grade
- Parcel number: 020294602766200
- Zoning: R1
- Special conditions: Standard
Construction
Type & style
- Home type: SingleFamily
- Architectural style: Coastal
- Property subtype: Single Family Residence
Materials
- Frame, Block, Stone
- Foundation: Slab, Block
- Roof: Architectural Shingle
Condition
- New construction: No
- Year built: 1997
Utilities & green energy
- Sewer: On Site Septic
- Water: Well
- Utilities for property: Multiple Phone Lines, Propane, Electricity Available
Community & HOA
Community
- Security: Electric Alarm
- Subdivision: Wild Rose Shores
HOA
- Has HOA: No
Location
- Region: Annapolis
Financial & listing details
- Price per square foot: $360/sqft
- Tax assessed value: $1,408,300
- Annual tax amount: $14,421
- Date on market: 10/3/2023
- Listing agreement: Exclusive Right To Sell
- Listing terms: Cash,Conventional,FHA,VA Loan,Other
- Ownership: Fee Simple
Price history
| Date | Event | Price |
|---|---|---|
| 11/13/2023 | Sold | $1,799,999$360/sqft |
Source:  Bright MLS #MDAA2070106 Report a problem Bright MLS #MDAA2070106 Report a problem | ||
| 11/3/2023 | Pending sale | $1,799,999$360/sqft |
Source: Bright MLS #MDAA2070106 Report a problem | ||
| 10/12/2023 | Contingent | $1,799,999$360/sqft |
Source: Bright MLS #MDAA2070106 Report a problem | ||
| 10/3/2023 | Listed for sale | $1,799,999$360/sqft |
Source: Bright MLS #MDAA2070106 Report a problem | ||
Public tax history
| Year | Property taxes | Tax assessment |
|---|---|---|
| 2025 | $584 -96.9% | $2,056,900 +18.7% |
| 2024 | $18,972 +23.4% | $1,732,600 +23% |
| 2023 | $15,379 +9.2% | $1,408,300 +4.5% |
| 2022 | $14,080 +4.7% | $1,347,333 +4.7% |
| 2021 | $13,443 +4.9% | $1,286,367 +5% |
| 2020 | $12,818 +0.7% | $1,225,400 |
| 2019 | $12,725 +4.1% | $1,225,400 +1.7% |
| 2018 | $12,222 +0.3% | $1,205,333 +0.8% |
| 2017 | $12,184 | $1,195,300 +1% |
| 2016 | -- | $1,183,000 +1.1% |
| 2015 | -- | $1,170,700 +1.1% |
| 2014 | -- | $1,158,400 |
| 2013 | -- | $1,158,400 |
| 2012 | -- | $1,158,400 -22% |
| 2011 | -- | $1,484,740 |
| 2010 | -- | $1,484,740 |
| 2009 | -- | $1,484,740 -9.8% |
| 2008 | -- | $1,646,440 +14.7% |
| 2007 | -- | $1,434,820 +17.3% |
| 2006 | -- | $1,223,200 +20.9% |
| 2005 | -- | $1,011,580 +10.7% |
| 2004 | -- | $913,842 +12% |
| 2003 | -- | $816,106 +13.6% |
| 2002 | -- | $718,370 +4.9% |
| 2001 | -- | $684,586 |
Find assessor info on the county website
Neighborhood: 21403
Nearby homes
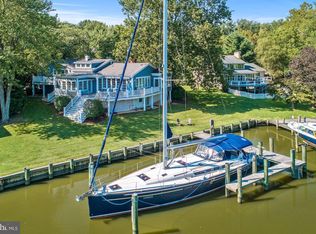
- $2,959,4004 bd5 ba4.2k sqft437 Ferry Point Rd, Annapolis, MD 21403Off Market
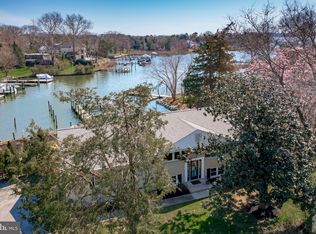
- $1,600,0004 bd4 ba2.6k sqft431 Ferry Point Rd, Annapolis, MD 21403Sold
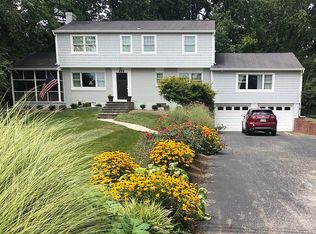
- $1,099,9004 bd4 ba2.5k sqft434 Ferry Point Rd, Annapolis, MD 21403Off Market
- $1,066,400-- bd2 ba2.6k sqft436 Ferry Point Rd, Annapolis, MD 21403Off Market
- $2,168,6003 bd3 ba2.9k sqft439 Ferry Point Rd, Annapolis, MD 21403Off Market
- $2,309,400-- bd2 ba3.3k sqft429 Ferry Point Rd, Annapolis, MD 21403Off Market
- $856,6004 bd3 ba2.4k sqft430 Ferry Point Rd, Annapolis, MD 21403Off Market
- $973,3004 bd3 ba2.7k sqft438 Ferry Point Rd, Annapolis, MD 21403Off Market
Nearby schools
GreatSchools rating
- 10/10Hillsmere Elementary SchoolGrades: PK-5Distance: 2.3 mi
- 3/10Annapolis Middle SchoolGrades: 6-8Distance: 1.1 mi
- 4/10Annapolis High SchoolGrades: 9-12Distance: 2.7 mi
Schools provided by the listing agent
- Elementary: Hillsmere
- Middle: Annapolis
- High: Annapolis
- District: Anne Arundel County Public Schools
Source: Bright MLS. This data may not be complete. We recommend contacting the local school district to confirm school assignments for this home.
Get a cash offer in 3 minutes
Find out how much your home could sell for in as little as 3 minutes with a no-obligation cash offer.
Estimated market value
$2,607,800
Get a cash offer in 3 minutes
Find out how much your home could sell for in as little as 3 minutes with a no-obligation cash offer.
Estimated market value
$2,607,800
- Maryland
- Anne Arundel County
- Annapolis
- 21403
- 435 Ferry Point Rd
