Once in a lifetime opportunity - Affordability in North Easton without the tiny shoe box, falling apart colonial or the knock down scary scenario! This home IS READY FOR NEW OWNERS! Mostly ground level HUGE basement = 1st floor! 2nd floor is the main house with 3 bedrooms, full bath, brick fireplace, enclosed 3 season porch & upgrades! Gas heat, Gas hot water, Gas cooking. Lower Level is the blank canvas with huge ceilings, extra bathroom & laundry- easily convert to a full bath, 2nd brick fireplace, wide open family room idea with wet or dry bar potential. Breezeway easily converts to 2nd living room, workshop, artists studio, storage, or display room with super tall ceiling, skylight & 2 outdoor egresses. Oversize Garage is anything you want. Don't miss YOUR calling!! Location is Rt 106 ideal for easy access, to 123, 495, 24 & 138. Front yard is nicely landscaped with trees, shrubs & plants. Back yard is HUGE - almost 2 football fields cleared - landscaped, leveled & fenced
Sold for $595,000
$595,000
435 Foundry St, North Easton, MA 02356
3beds
1,963sqft
Single Family Residence
Built in 1966
1.55 Acres Lot
$-- Zestimate®
$303/sqft
$-- Estimated rent
Home value
Not available
Estimated sales range
Not available
Not available
Zestimate® history
Owner options
List your home for rent
Find your next renter with Zillow Rental Manager. Plus, with online applications, you can quickly screen prospective tenants – for free.
Refinance and save
$3,754/mo
Est. payment
Refinancing to a lower rate could help reduce your monthly payments and save thousands over the life of the loan.
$3,754/mo
Est. payment
Explore your selling options
Work with a Zillow partner agent
Leverage their expertise and Zillow's premium Showcase listings to get your home seen by more buyers.
Get startedList with your own agent
Get your home in front of millions of buyers by listing it on Zillow.
Learn how to do itSell it yourself
Take full control of how buyers see your home on Zillow by listing For Sale by Owner (FSBO).
List your homeWhat's special
Zillow last checked:
Listing updated:
Listed by:
Kevin Fitzgerald 508-317-1766,
Success! Real Estate 781-848-9064
Bought with:
Gerald Francois
Realty World
Source: MLS PIN,MLS#: 73176898
Facts & features
Interior
Bedrooms & bathrooms
- Bedrooms: 3
- Bathrooms: 2
- Full bathrooms: 1
- 1/2 bathrooms: 1
Primary bedroom
- Level: Second
- Area: 144
- Dimensions: 12 x 12
Bedroom 2
- Level: Second
- Area: 132.25
- Dimensions: 11.5 x 11.5
Bedroom 3
- Level: Second
- Area: 99
- Dimensions: 11 x 9
Primary bathroom
- Features: No
Bathroom 2
- Level: First
- Area: 54
- Dimensions: 9 x 6
Dining room
- Level: Second
- Area: 114
- Dimensions: 12 x 9.5
Family room
- Level: First
- Area: 567
- Dimensions: 27 x 21
Kitchen
- Level: Second
- Area: 120
- Dimensions: 12 x 10
Living room
- Features: Flooring - Hardwood, Flooring - Wood
- Level: Second
- Area: 195
- Dimensions: 15 x 13
Heating
- Central, Baseboard, Natural Gas
Cooling
- Central Air, Window Unit(s), Whole House Fan
Appliances
- Included: Gas Water Heater, Water Heater, Range, Oven
- Laundry: First Floor, Electric Dryer Hookup, Washer Hookup
Features
- Mud Room, Internet Available - Unknown
- Flooring: Tile, Concrete, Laminate, Hardwood
- Doors: Insulated Doors, Storm Door(s)
- Windows: Insulated Windows, Storm Window(s), Screens
- Basement: Full,Partially Finished,Walk-Out Access,Interior Entry,Garage Access,Sump Pump,Concrete,Unfinished
- Number of fireplaces: 2
- Fireplace features: Living Room
Interior area
- Total structure area: 1,963
- Total interior livable area: 1,963 sqft
Property
Parking
- Total spaces: 11
- Parking features: Attached, Storage, Workshop in Garage, Garage Faces Side, Oversized, Paved Drive, Off Street, Driveway, Paved
- Attached garage spaces: 1
- Uncovered spaces: 10
Features
- Patio & porch: Porch, Porch - Enclosed, Deck, Patio
- Exterior features: Porch, Porch - Enclosed, Deck, Patio, Rain Gutters, Storage, Professional Landscaping, Screens, Fenced Yard, Garden
- Fencing: Fenced
- Has view: Yes
- View description: Scenic View(s)
- Frontage length: 150.00
Lot
- Size: 1.55 Acres
- Features: Cleared, Level
Details
- Additional structures: Workshop
- Foundation area: 1728
- Parcel number: 11R, 14A,2803577
- Zoning: Res
Construction
Type & style
- Home type: SingleFamily
- Architectural style: Raised Ranch
- Property subtype: Single Family Residence
Materials
- Frame
- Foundation: Concrete Perimeter, Irregular
- Roof: Shingle
Condition
- Year built: 1966
Utilities & green energy
- Electric: Circuit Breakers, 200+ Amp Service
- Sewer: Private Sewer
- Water: Public
- Utilities for property: for Gas Range, for Gas Oven, for Electric Oven, for Electric Dryer, Washer Hookup
Community & HOA
Community
- Features: Shopping, Park, Walk/Jog Trails, Golf, Medical Facility, Bike Path, Conservation Area, Highway Access, House of Worship, Public School, University
- Subdivision: Desireable
HOA
- Has HOA: No
Location
- Region: North Easton
Financial & listing details
- Price per square foot: $303/sqft
- Tax assessed value: $478,900
- Annual tax amount: $6,987
- Date on market: 10/26/2025
- Listing terms: Contract
- Road surface type: Paved
Price history
| Date | Event | Price |
|---|---|---|
| 4/11/2024 | Sold | $595,000+2.6%$303/sqft |
Source: MLS PIN #73176898 Report a problem | ||
| 1/19/2024 | Contingent | $579,900$295/sqft |
Source: MLS PIN #73176898 Report a problem | ||
| 1/17/2024 | Price change | $579,900+11.5%$295/sqft |
Source: MLS PIN #73176898 Report a problem | ||
| 12/30/2023 | Price change | $519,900-1.7%$265/sqft |
Source: MLS PIN #73176898 Report a problem | ||
| 12/27/2023 | Price change | $528,800-0.2%$269/sqft |
Source: MLS PIN #73176898 Report a problem | ||
| 12/17/2023 | Price change | $529,900-1.9%$270/sqft |
Source: MLS PIN #73176898 Report a problem | ||
| 12/8/2023 | Price change | $539,900-0.9%$275/sqft |
Source: MLS PIN #73176898 Report a problem | ||
| 11/29/2023 | Price change | $544,900-0.9%$278/sqft |
Source: MLS PIN #73176898 Report a problem | ||
| 11/2/2023 | Listed for sale | $549,900-6%$280/sqft |
Source: MLS PIN #73176898 Report a problem | ||
| 10/17/2023 | Listing removed | $584,900$298/sqft |
Source: MLS PIN #73152415 Report a problem | ||
| 9/29/2023 | Price change | $584,900-2.5%$298/sqft |
Source: MLS PIN #73152415 Report a problem | ||
| 9/27/2023 | Price change | $599,900-3.2%$306/sqft |
Source: MLS PIN #73152415 Report a problem | ||
| 9/16/2023 | Price change | $619,900-11.4%$316/sqft |
Source: MLS PIN #73152415 Report a problem | ||
| 9/6/2023 | Listed for sale | $699,900+16.7%$357/sqft |
Source: MLS PIN #73152415 Report a problem | ||
| 9/2/2023 | Contingent | $599,900$306/sqft |
Source: MLS PIN #73152415 Report a problem | ||
| 8/25/2023 | Listed for sale | $599,900+9.1%$306/sqft |
Source: MLS PIN #73152415 Report a problem | ||
| 8/25/2023 | Listing removed | $549,900$280/sqft |
Source: MLS PIN #73114166 Report a problem | ||
| 6/28/2023 | Price change | $549,900-3.5%$280/sqft |
Source: MLS PIN #73114166 Report a problem | ||
| 6/13/2023 | Price change | $569,900-5%$290/sqft |
Source: MLS PIN #73114166 Report a problem | ||
| 6/5/2023 | Price change | $599,900-3.2%$306/sqft |
Source: MLS PIN #73114166 Report a problem | ||
| 5/29/2023 | Price change | $619,900-8.1%$316/sqft |
Source: MLS PIN #73114166 Report a problem | ||
| 5/19/2023 | Listed for sale | $674,900$344/sqft |
Source: MLS PIN #73114166 Report a problem | ||
Public tax history
Tax history is unavailable.
Neighborhood: 02356
Nearby homes
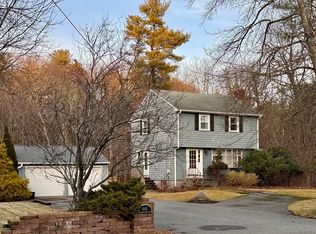
- $499,9003 bd2 ba1.2k sqft441 Foundry St, North Easton, MA 02356Sold
- $914,0004 bd2 ba2k sqft4 Symphony Dr, North Easton, MA 02356Off Market
- $652,6002 bd1 ba1.3k sqft434 Foundry St, North Easton, MA 02356Off Market
- $1,175,0004 bd5 ba4.8k sqft3 Symphony Dr, North Easton, MA 02356Sold

- $717,2004 bd2 ba1.9k sqft432 Foundry St, North Easton, MA 02356Off Market
- $1,443,9004 bd3 ba3.1k sqft12 Symphony Dr, North Easton, MA 02356Off Market
- $746,100-- bd-- ba-- sqft450 Foundry St, North Easton, MA 02356Off Market
- $1,216,6004 bd2 ba3.1k sqft5 Symphony Dr, North Easton, MA 02356Off Market
Nearby schools
GreatSchools rating
- 7/10H H Richardson SchoolGrades: 3-5Distance: 2.5 mi
- 9/10Easton Middle SchoolGrades: 6-8Distance: 2.6 mi
- 9/10Oliver Ames High SchoolGrades: 9-12Distance: 2.3 mi


Get pre-qualified for a loan
At Zillow Home Loans, we can pre-qualify you in as little as 5 minutes with no impact to your credit score.An equal housing lender. NMLS #10287.
- Massachusetts
- Bristol County
- Easton
- 02356
- 435 Foundry St
Nearby cities
Nearby zip codes
Other Easton Topics
