Skip main navigation
Off market
  • $360,500

    435 Francis Pl, Lilburn, GA 30047

    3beds
    1,671sqft
    SingleFamily
    Built in 1972
    0.58 Acres Lot
    $360,500 Zestimate®
    $216/sqft
    $2,141 Estimated rent

    Home value

    $360,500

    $342,000 - $379,000

    $2,141/mo

    Zestimate® history
    Loading
    Loading...

    Owner options

    List your home for rent

    $2,141/mo

    Rent Zestimate®

    Find your next renter with Zillow Rental Manager. Plus, with online applications, you can quickly screen prospective tenants – for free.

    Learn more

    $2,141/mo

    Rent Zestimate®

    Refinance and save

    $2,216/mo

    Est. payment

    Refinancing to a lower rate could help reduce your monthly payments and save thousands over the life of the loan.

    See today's rates

    $2,216/mo

    Est. payment

    Explore your selling options

    Work with a Zillow partner agent

    Leverage their expertise and Zillow's premium Showcase listings to get your home seen by more buyers.

    Get started

    List with your own agent

    Get your home in front of millions of buyers by listing it on Zillow.

    Learn how to do it

    Sell it yourself

    Take full control of how buyers see your home on Zillow by listing For Sale by Owner (FSBO).

    List your home

    What's special

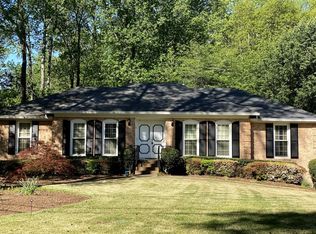
    A steal at this price - More value than the money! Not just a renovation but a complete rehab. SUPERIOR WORKMANSHIP! Please review the Disclosure. Newer OR NEW - ROOF, HVAC, WH, PLUMBING; TILE; COUNTERS, APPLIANCES, INSULATION, BASE, TRIM, BATHROOM TILE, DECK, INTERIOR/EXTERIOR DECK, FLOORING, HVAC, Fantastic workmanship and detail in the details of this LIKE NEW HOME which has been freshly painted inside and out. Custom tile work in both bathrooms also with new vanities, sinks and all fixtures. 1970's HVAC venting system reworked to properly circulate air and heat through levels of house. Modernized floor plan to accommodate bedrooms with more closet space. New appliances in Kitchen and, granite counter top and under cabinet lighting. Safety lighting on stairs headed down to garage, laundry room with folding area, enormous storage area and long work bench with pegboard for tools! Fantastic space for the handy man or woman. Coat closet directly off stairs. Parklike mostly fenced half acre+ yard with beautiful mature hardwood trees. Back deck under construction now. Transferrable Termite Bond and other warranties. Magnificent fenced yard overviewed by arborist. PARKVIEW HS DISTRICT

    This property is off market, which means it's not currently listed for sale or rent on Zillow. This may be different from what's available on other websites or public sources.
    Facts & features

    Interior

    Bedrooms & bathrooms
    • Bedrooms: 3
    • Bathrooms: 2
    • Full bathrooms: 2
    Heating
    • Forced air, Electric
    Cooling
    • Central
    Appliances
    • Included: Dishwasher, Microwave, Range / Oven
    • Laundry: Laundry Room, In Basement, See Remarks
    Features
    • See Remarks, Separate Shower, Cable TV Connections, Tile Bath, Tile Floors, Carpet, Recently Renovated, Laminate Flooring
    • Flooring: Tile, Laminate
    • Basement: Partially finished
    • Has fireplace: Yes
    • Fireplace features: masonry
    Interior area
    • Structure area source: Agent
    • Total interior livable area: 1,671 sqft
    • Finished area below ground: 70

    Property

    Parking
    • Total spaces: 2
    • Parking features: Garage - Attached
    • Details: Attached, 2 Car
    Features
    • Patio & porch: Deck/Patio
    • Exterior features: Wood, Brick
    Lot
    • Size: 0.58 Acres
    • Features: Private Backyard
    Details
    • Additional structures: Workshop, Garage(s), Kennel/Dog Run
    • Parcel number: R6111287
    • Special conditions: Agent Owned

    Construction

    Type & style
    • Home type: SingleFamily
    • Architectural style: Traditional
    Materials
    • Wood
    • Foundation: Crawl/Raised
    • Roof: Composition
    Condition
    • Updated/Remodeled
    • Year built: 1972

    Utilities & green energy

    • Sewer: Septic Tank
    • Water: Public Water
    Green energy
    • Energy efficient items: Programmable Thermostat, Insulation-ceiling, Insulation-floor, Water Heater-electric, Roof Vent Fans

    Community & neighborhood

    Location
    • Region: Lilburn

    Other

    Other facts
    • Flooring: Tile, Laminate
    • Sewer: Septic Tank
    • Heating: Forced Air, Electric, Central
    • Appliances: Dishwasher, Range/Oven, Ice Maker, Electric Water Heater, Microwave - Built In
    • FireplaceYN: true
    • Basement: Finished, Partial, Crawl Space, Walk-Out Access, Dirt Floor, Concrete, Daylight, Walk-Up Access, Slab/None
    • GarageYN: true
    • PatioAndPorchFeatures: Deck/Patio
    • HeatingYN: true
    • CoolingYN: true
    • FoundationDetails: Slab
    • FireplacesTotal: 1
    • ExteriorFeatures: Workshop, Garden, Dog Run, Deck/Patio
    • ConstructionMaterials: Wood Siding, Brick, Brick 4 Sided
    • Roof: Composition
    • FireplaceFeatures: Family Room, Masonry
    • ArchitecturalStyle: Traditional
    • InteriorFeatures: See Remarks, Separate Shower, Cable TV Connections, Tile Bath, Tile Floors, Carpet, Recently Renovated, Laminate Flooring
    • MainLevelBathrooms: 0
    • OtherStructures: Workshop, Garage(s), Kennel/Dog Run
    • ParkingFeatures: Attached, Garage, 2 Car
    • OtherParking: Attached, 2 Car
    • Cooling: Central Air, Ceiling Fan(s), Whole House Fan
    • PropertyCondition: Updated/Remodeled
    • LivingAreaSource: Agent
    • LaundryFeatures: Laundry Room, In Basement, See Remarks
    • StructureType: House
    • GreenEnergyEfficient: Programmable Thermostat, Insulation-ceiling, Insulation-floor, Water Heater-electric, Roof Vent Fans
    • LotFeatures: Private Backyard
    • MainLevelBedrooms: 0
    • AssociationAmenities: Street Lights, Park
    • CommunityFeatures: Street Lights, Park
    • FarmLandAreaSource: Public Record
    • LotDimensionsSource: Public Records
    • WaterSource: Public Water
    • SpecialListingConditions: Agent Owned
    • BuildingAreaSource: Agent
    • BelowGradeFinishedArea: 70
    • BeastPropertySubType: Single Family Detached
    • MlsStatus: Pending Offer Approval
    • TaxAnnualAmount: 2489
    • CoListAgentEmail: RANDY.J.BARNARD@gmail.com
    • CoListAgentFullName: Randy Barnard
    • ListPriceLow: 264900

    Price history

    DateEventPrice
    11/30/2020Sold$264,000-0.3%$158/sqft
    Source: GAMLS #8860072 Report a problem
    11/9/2020Pending sale$264,900$159/sqft
    Source: Noble Realty #8860072 Report a problem
    10/30/2020Price change$264,900-1.5%$159/sqft
    Source: Noble Realty #8860072 Report a problem
    9/11/2020Listed for sale$268,900+107%$161/sqft
    Source: Owner Report a problem
    6/15/2013Listing removed$1,000$1/sqft
    Source: Better Homes and Gardens Real Estate Metro Brokers #7077161 Report a problem
    1/15/2012Listing removed$129,900$78/sqft
    Source: SD & Associates #4248810 Report a problem
    8/19/2011Price change$1,000-4.8%$1/sqft
    Source: SD & Associates #4259171 Report a problem
    8/10/2011Listed for rent$1,050$1/sqft
    Source: SD & Associates #4259171 Report a problem
    7/15/2011Listed for sale$129,900$78/sqft
    Source: SD & Associates #4248810 Report a problem

    Public tax history

    YearProperty taxesTax assessment
    2025$5,475 -1.3%$144,480 -0.4%
    2024$5,546 +7.7%$145,040 +8.3%
    2023$5,149 +14.9%$133,880 +15.3%
    2022$4,479 +17.5%$116,160 +21%
    2021$3,812 +36.6%$96,000 +42.7%
    2020$2,790 +12.1%$67,280 +9.4%
    2019$2,489 $61,520 +7.6%
    2018$2,489 +27.8%$57,160 +25.4%
    2016$1,947 -1%$45,600
    2015$1,966 $45,600 +20.5%
    2014$1,966 +15.6%$37,840
    2013$1,701 $37,840
    2012-- $37,840 -14%
    2011-- $44,000 -25.6%
    2010-- $59,120
    2009-- $59,120
    2007-- $59,120 +11.4%
    2006-- $53,080
    2005-- $53,080
    2004$871 -0.1%$53,080
    2003$872 -36.4%$53,080 +27.4%
    2002$1,371 -0.9%$41,680
    2001$1,383 $41,680

    Find assessor info on the county website

    Neighborhood: 30047

    Nearby schools

    GreatSchools rating
    Schools provided by the listing agent
    • Elementary: Camp Creek
    • Middle: Trickum
    • High: Parkview

    Source: The MLS. This data may not be complete. We recommend contacting the local school district to confirm school assignments for this home.

    Get a cash offer in 3 minutes
    Find out how much your home could sell for in as little as 3 minutes with a no-obligation cash offer.
    Estimated market value
    $360,500
    Get a cash offer in 3 minutes
    Find out how much your home could sell for in as little as 3 minutes with a no-obligation cash offer.
    Estimated market value
    $360,500