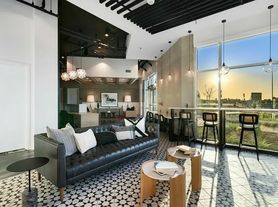

Live at the Park Moderns in the vibrant Bridge District an award-winning, design-driven neighborhood highlighted in Dwell Magazine for its creativity, safety, and sense of community. This beautiful 2-bedroom, 2.5-bath home offers 1,456 square feet of modern living space with contemporary finishes throughout. Inside, you'll find high-gloss European cabinetry with brushed nickel pulls, a stainless steel appliance suite, rich ebony wood flooring, and tiled entry and bathroom floors. The open layout includes a spacious primary suite with a walk-in closet and a second bedroom with a private en suite bath. Additional features include chrome fixtures, tall ceilings, large windows that fill the space with natural light, and smooth-finish gallery-style walls. Step outside to your private park-view patio complete with an outdoor fireplace perfect for relaxing or entertaining. The attached two-car garage includes a bonus flex space ideal for a home office, gym, or creative studio space.
The location can't be beat: just minutes across the Tower Bridge to downtown Sacramento, DOCO, Golden 1 Center, Crocker Art Museum, California State Capitol, and Midtown. With immediate access to major freeways, commuting to UC Davis or Sacramento International Airport is quick and convenient. Or simply stay local and enjoy neighborhood favorites like Drake's at The Barn, Franquette, or catch a baseball game at Sutter Health Park, home of the River Cats and the Athletics. This is modern (West!) Sacramento living at its finest.
Minimum 12 month lease required. Resident pays for electricity, gas, water/trash/sewer and optional internet/cable. Pet friendly with a $500 pet deposit, $50 pet rent.
House for rent
Accepts Zillow applications
$3,300/moFees may apply
435 Garden St, West Sacramento, CA 95691
2beds
1,456sqft
Price may not include required fees and charges. Price shown reflects the lease term provided. Learn more|
Single family residence
Available now
Cats, dogs OK
Air conditioner, central air
In unit laundry
Attached garage parking
Central
What's special
Outdoor fireplaceAttached two-car garageContemporary finishes throughoutChrome fixturesOpen layoutPrivate park-view patioRich ebony wood flooring
- 11 days |
- -- |
- -- |
Zillow last checked:
Listing updated:
Travel times
Facts & features
Interior
Bedrooms & bathrooms
- Bedrooms: 2
- Bathrooms: 3
- Full bathrooms: 2
- 1/2 bathrooms: 1
Heating
- Central
Cooling
- Air Conditioner, Central Air
Appliances
- Laundry: In Unit
Features
- Walk In Closet
- Flooring: Hardwood
Interior area
- Total interior livable area: 1,456 sqft
Property
Parking
- Parking features: Attached, Garage
- Has attached garage: Yes
- Details: Contact manager
Features
- Patio & porch: Patio
Details
- Additional structures: Garage(s)
- Parcel number: 058404002000
Construction
Type & style
- Home type: SingleFamily
- Property subtype: Single Family Residence
Community & HOA
Location
- Region: West Sacramento
Financial & listing details
- Lease term: 1 Year
Price history
| Date | Event | Price |
|---|---|---|
| 7/31/2026 | Listed for rent | $3,300$2/sqft |
Source: Zillow Rentals Report a problem | ||
| 6/11/2025 | Listing removed | $3,300$2/sqft |
Source: Zillow Rentals Report a problem | ||
| 5/20/2025 | Listed for rent | $3,300+11.9%$2/sqft |
Source: Zillow Rentals Report a problem | ||
| 10/16/2020 | Listing removed | $2,950$2/sqft |
Source: Zillow Rental Manager Report a problem | ||
| 10/5/2020 | Listed for rent | $2,950$2/sqft |
Source: Zillow Rental Manager Report a problem | ||
| 2/13/2015 | Sold | $376,000$258/sqft |
Source: Public Record Report a problem | ||
Neighborhood: Triangle
Nearby schools
GreatSchools rating
- 2/10Westmore Oaks Elementary SchoolGrades: K-8Distance: 1 mi
- 7/10River City High SchoolGrades: 9-12Distance: 2.5 mi