Skip main navigation
Closed
  • $265,000

    435 Gaylewood Dr, Clarksville, TN 37043

    3beds
    1,378sqft
    Single Family Residence, Residential
    Built in 1961
    0.43 Acres Lot
    $266,800 Zestimate®
    $192/sqft
    $1,733 Estimated rent

    Home value

    $266,800

    $251,000 - $283,000

    $1,733/mo

    Zestimate® history
    Loading
    Loading...

    Owner options

    List your home for rent

    $1,733/mo

    Rent Zestimate®

    Find your next renter with Zillow Rental Manager. Plus, with online applications, you can quickly screen prospective tenants – for free.

    Learn more

    $1,733/mo

    Rent Zestimate®

    Refinance and save

    $1,583/mo

    Est. payment

    Refinancing to a lower rate could help reduce your monthly payments and save thousands over the life of the loan.

    See today's rates

    $1,583/mo

    Est. payment

    Explore your selling options

    Work with a Zillow partner agent

    Leverage their expertise and Zillow's premium Showcase listings to get your home seen by more buyers.

    Get started

    List with your own agent

    Get your home in front of millions of buyers by listing it on Zillow.

    Learn how to do it

    Sell it yourself

    Take full control of how buyers see your home on Zillow by listing For Sale by Owner (FSBO).

    List your home

    What's special

    Updated bathsHalf acre lotStorage shedsMature treesLarge front yardEat-in kitchenModern kitchen
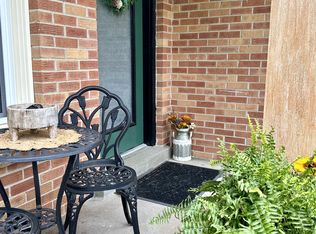
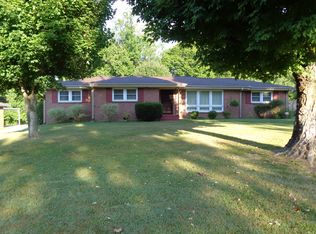
    LOCATION! LOCATION! LOCATION! Beautifully renovated home in a highly desired area! Situated on nearly a half acre lot in the heart of Sango, this brick rancher exudes Old Clarksville charm with new, modern updates. Features include a spacious open floor and updates galore! Fresh exterior and interior paint, new fixtures throughout, updated baths and modern kitchen. Superb original hardwood floors throughout most of the home. Renovated kitchen with tons of cabinets (and cabinet organizers), new appliances, updated countertops and new flooring. This home also features a versatile formal dining area and an eat-in kitchen that opens to a den, giving you all the living space you may need. Enjoy the large front yard with mature trees and backyard with a covered patio, perfect for grilling or relaxing and watch the birds! Several storage sheds grant you tons of extra space for lawn equipment and anything else that may need to be stored. This house is a "winner" all around!

    Zillow last checked:

    Listing updated:

    Listed by:

    Jenifer Woodbury-Baker 615-497-3886,

    Benchmark Realty

    Bought with:

    Chelsi Brashears, 373730

    Century 21 Platinum Properties

    Source: RealTracs MLS as distributed by MLS GRID,MLS#: 2812752MLS Logo

    Facts & features

    Interior

    Bedrooms & bathrooms
    • Bedrooms: 3
    • Bathrooms: 2
    • Full bathrooms: 1
    • 1/2 bathrooms: 1
    • Main level bedrooms: 3
    Den
    • Features: Paneled
    • Level: Paneled
    Heating
    • Central, Natural Gas
    Cooling
    • Central Air, Electric
    Appliances
    • Included: Electric Range, Dishwasher, Microwave, Refrigerator
    • Laundry: Electric Dryer Hookup, Washer Hookup
    Features
    • Ceiling Fan(s), Open Floorplan, Redecorated, Walk-In Closet(s)
    • Flooring: Wood, Tile
    • Basement: None,Crawl Space
    Interior area
    • Total structure area: 1,378
    • Total interior livable area: 1,378 sqft
    • Finished area above ground: 1,378

    Property

    Parking
    • Total spaces: 3
    • Parking features: Garage Faces Rear, Driveway
    • Attached garage spaces: 1
    • Uncovered spaces: 2
    Features
    • Levels: One
    • Stories: 1
    • Patio & porch: Patio, Covered, Porch
    Lot
    • Size: 0.43 Acres
    Details
    • Additional structures: Storage
    • Parcel number: 063080F C 02100 00011080F
    • Special conditions: Standard

    Construction

    Type & style
    • Home type: SingleFamily
    • Architectural style: Ranch
    • Property subtype: Single Family Residence, Residential
    Materials
    • Brick
    • Roof: Shingle
    Condition
    • New construction: No
    • Year built: 1961

    Utilities & green energy

    • Sewer: Septic Tank
    • Water: Public
    • Utilities for property: Electricity Available, Natural Gas Available, Water Available

    Community & HOA

    Community
    • Security: Fire Alarm
    • Subdivision: Ashland Hills
    HOA
    • Has HOA: No
    Location
    • Region: Clarksville

    Financial & listing details

    • Price per square foot: $192/sqft
    • Tax assessed value: $206,900
    • Annual tax amount: $1,400
    • Date on market: 4/3/2025
    • Electric utility on property: Yes

    Price history

    DateEventPrice
    7/31/2025Sold$265,000-1.5%$192/sqft
    Source: RealTracs MLS as distributed by MLS GRID #2812752 Report a problem
    6/26/2025Contingent$269,000$195/sqft
    Source: RealTracs MLS as distributed by MLS GRID #2812752 Report a problem
    6/18/2025Price change$269,000-2.1%$195/sqft
    Source: RealTracs MLS as distributed by MLS GRID #2812752 Report a problem
    6/6/2025Price change$274,900-1.8%$199/sqft
    Source: RealTracs MLS as distributed by MLS GRID #2812752 Report a problem
    5/19/2025Listed for sale$280,000-1.8%$203/sqft
    Source: RealTracs MLS as distributed by MLS GRID #2812752 Report a problem
    5/5/2025Listing removed$285,000-3.4%$207/sqft
    Source: RealTracs MLS as distributed by MLS GRID #2812752 Report a problem
    4/3/2025Listed for sale$295,000+73.5%$214/sqft
    Source: RealTracs MLS as distributed by MLS GRID #2812752 Report a problem
    12/16/2024Sold$170,000$123/sqft
    Source: Public Record Report a problem

    Public tax history

    YearProperty taxesTax assessment
    2024$1,541 +10.1%$51,725 +55.9%
    2023$1,400 $33,175
    2022$1,400 +41.1%$33,175
    2021$992 -25.6%$33,175
    2020$1,334 +43.4%$33,175
    2019$930 $33,175 +101.7%
    2018$930 +41.8%$16,450 -45.9%
    2017$656 -29.5%$30,425
    2016$930 $30,425 +2.4%
    2015$930 -24.8%$29,725
    2014$1,236 +32%$29,725 +25.6%
    2013$936 -9.7%$23,675 +0%
    2011$1,037 +7.2%$23,670 +0.8%
    2010$967 $23,471
    2009$967 $23,471
    2008-- $23,471 +12.3%
    2007$930 +0%$20,898
    2006$930 +7.7%$20,898 +14.8%
    2005$863 +5.6%$18,209
    2004$818 $18,209
    2002$818 $18,209 +6.9%
    2001-- $17,033 -75%
    2000-- $68,132
    Find assessor info on the county website

    Neighborhood: Ashland Hills

    Nearby schools

    GreatSchools rating
    Schools provided by the listing agent
    • Elementary: Barksdale Elementary
    • Middle: Richview Middle
    • High: Clarksville High

    Source: RealTracs MLS as distributed by MLS GRID. This data may not be complete. We recommend contacting the local school district to confirm school assignments for this home.

    Get a cash offer in 3 minutes
    Find out how much your home could sell for in as little as 3 minutes with a no-obligation cash offer.
    Estimated market value
    $266,800
    Get a cash offer in 3 minutes
    Find out how much your home could sell for in as little as 3 minutes with a no-obligation cash offer.
    Estimated market value
    $266,800