Welcome to the Yorktown floor plan from Richmond American's Legacy Series, a highly popular design that has since been discontinued. This 3,070 sqft home sits on a private preserve lot and offers a functional, well-planned layout.
Inside, the home features abundant natural light and ample storage with multiple closets. The main living area connects to a gourmet kitchen with a hooded cooktop, full backsplash, large island, and walk-in pantry. A first-floor bedroom with a full bath across the hall provides flexibility for guests or multi-generational living. Upstairs includes a large loft, an oversized primary suite with dual sinks, garden tub, and walk-in shower, plus spacious secondary bedrooms, a dual-sink bath, and upstairs laundry.
Additional features include a water softener, camera doorbell, security system, and all appliances, window treatments, and light fixtures/fans convey. The fenced backyard overlooks the serene preserve, and a 3-car garage completes the home
Closed
$605,000
435 GOLDENROD Drive, St. Augustine, FL 32092
5beds
3,070sqft
Single Family Residence
Built in 2024
10,018 Square Feet Lot
$606,400 Zestimate®
$197/sqft
$3,477 Estimated rent
Home value
$606,400
$576,000 - $637,000
$3,477/mo
Zestimate® history
Owner options
List your home for rent
$3,477/mo
Rent Zestimate®
Find your next renter with Zillow Rental Manager. Plus, with online applications, you can quickly screen prospective tenants – for free.
$3,477/mo
Rent Zestimate®
Refinance and save
$4,042/mo
Est. payment
Refinancing to a lower rate could help reduce your monthly payments and save thousands over the life of the loan.
$4,042/mo
Est. payment
Explore your selling options
Work with a Zillow partner agent
Leverage their expertise and Zillow's premium Showcase listings to get your home seen by more buyers.
Get startedList with your own agent
Get your home in front of millions of buyers by listing it on Zillow.
Learn how to do itSell it yourself
Take full control of how buyers see your home on Zillow by listing For Sale by Owner (FSBO).
List your homeWhat's special
Large islandLarge loftSpacious secondary bedroomsAbundant natural lightDual-sink bathOversized primary suiteGourmet kitchen
Zillow last checked:
Listing updated:
Listed by:
MACHELL KLEE 815-210-3557,
REAL BROKER LLC
Source: realMLS,MLS#: 2126517
Facts & features
Interior
Bedrooms & bathrooms
- Bedrooms: 5
- Bathrooms: 3
- Full bathrooms: 3
Heating
- Central
Cooling
- Central Air
Appliances
- Included: Dishwasher, Disposal, Dryer, Gas Range, Microwave, Refrigerator, Washer
Features
- Breakfast Bar, Ceiling Fan(s), Eat-in Kitchen, Entrance Foyer, Kitchen Island, Pantry, Primary Bathroom -Tub with Separate Shower, Walk-In Closet(s), Other
- Flooring: Tile
Interior area
- Total interior livable area: 3,070 sqft
Property
Parking
- Total spaces: 3
- Parking features: Attached, Garage
- Attached garage spaces: 3
Features
- Levels: Two
- Stories: 2
- Patio & porch: Covered, Front Porch, Patio
- Fencing: Back Yard,Other
- Has view: Yes
- View description: Trees/Woods
Lot
- Size: 10,018 Square Feet
- Features: Sprinklers In Front, Sprinklers In Rear
Details
- Parcel number: 0290140060
- Zoning description: Residential
Construction
Type & style
- Home type: SingleFamily
- Architectural style: Traditional
- Property subtype: Single Family Residence
Materials
- Other, Composition Siding, Frame
- Roof: Shingle
Condition
- New construction: No
- Year built: 2024
Utilities & green energy
- Sewer: Public Sewer
- Water: Public
- Utilities for property: Cable Available, Electricity Available, Sewer Available, Water Available
Community & HOA
Community
- Security: Smoke Detector(s), Other
- Subdivision: Trailmark
HOA
- Has HOA: Yes
- Amenities included: Pool, Other, Basketball Court, Children's Pool, Clubhouse, Fitness Center
- HOA fee: $100 annually
- HOA name: Richmond HOA
- HOA phone: 904-461-5556
Location
- Region: Saint Augustine
Financial & listing details
- Price per square foot: $197/sqft
- Tax assessed value: $522,928
- Annual tax amount: $9,940
- Date on market: 2/25/2026
- Listing terms: Cash,Conventional,FHA,VA Loan
- Road surface type: Asphalt
Price history
| Date | Event | Price |
|---|---|---|
| 4/6/2026 | Sold | $605,000-1.1%$197/sqft |
Source:  realMLS #2126517 Report a problem realMLS #2126517 Report a problem | ||
| 2/25/2026 | Listed for sale | $612,000$199/sqft |
Source: realMLS #2126517 Report a problem | ||
| 2/24/2026 | Pending sale | $612,000$199/sqft |
Source: realMLS #2126517 Report a problem | ||
| 2/7/2026 | Listed for sale | $612,000-0.6%$199/sqft |
Source: realMLS #2126517 Report a problem | ||
| 9/19/2024 | Sold | $615,514-0.8%$200/sqft |
Source: realMLS #2026730 Report a problem | ||
| 8/28/2024 | Pending sale | $620,514$202/sqft |
Source: realMLS #2026730 Report a problem | ||
| 8/21/2024 | Price change | $620,514+0%$202/sqft |
Source: realMLS #2026730 Report a problem | ||
| 7/24/2024 | Price change | $620,495+0.5%$202/sqft |
Source: realMLS #2026730 Report a problem | ||
| 7/18/2024 | Price change | $617,495+0.7%$201/sqft |
Source: realMLS #2026730 Report a problem | ||
| 6/18/2024 | Price change | $613,495-1.6%$200/sqft |
Source: realMLS #2026730 Report a problem | ||
| 6/14/2024 | Price change | $623,495-0.8%$203/sqft |
Source: realMLS #2026730 Report a problem | ||
| 5/24/2024 | Price change | $628,495+1.6%$205/sqft |
Source: realMLS #2026730 Report a problem | ||
| 5/20/2024 | Price change | $618,495$201/sqft |
Source: realMLS #2026730 Report a problem | ||
| 5/18/2024 | Listed for sale | -- |
Source: Richmond Homes Report a problem | ||
Public tax history
| Year | Property taxes | Tax assessment |
|---|---|---|
| 2025 | $9,940 +107.9% | $522,928 +354.7% |
| 2024 | $4,781 | $115,000 |
Find assessor info on the county website
Neighborhood: 32092
Nearby homes

- $615,9705 bd4 ba3.1k sqft457 Goldenrod Dr, Saint Augustine, FL 32092Sold
- $527,9904 bd3 ba2.4k sqft422 Goldenrod Dr, Saint Augustine, FL 32092Sold

- $516,4774 bd3 ba2.5k sqft45 Farmfield Dr, Saint Augustine, FL 32092Sold
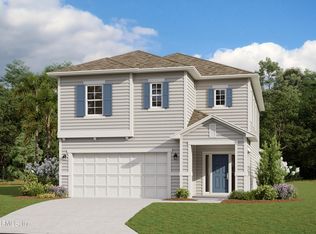
- $567,0004 bd2 ba2.7k sqft467 Goldenrod Dr, Saint Augustine, FL 32092Sold
- $548,7624 bd3 ba2.4k sqft477 Goldenrod Dr, Saint Augustine, FL 32092Sold
- $605,1004 bd3 ba3.2k sqft472 Goldenrod Dr, Saint Augustine, FL 32092Sold
- $427,4023 bd2 ba1.8k sqft183 Farmfield Dr, Saint Augustine, FL 32092Sold
- $561,2003 bd2 ba2.8k sqft384 Goldenrod Dr, Saint Augustine, FL 32092Sold
Nearby schools
GreatSchools rating
- 7/10Picolata Crossing Elementary SchoolGrades: PK-5Distance: 1 mi
- 9/10Pacetti Bay Middle SchoolGrades: 6-8Distance: 1.5 mi
- 6/10Tocoi Creek High SchoolGrades: 9-12Distance: 3.4 mi
Schools provided by the listing agent
- Elementary: Picolata Crossing
- Middle: Pacetti Bay
- High: Tocoi Creek
Source: realMLS. This data may not be complete. We recommend contacting the local school district to confirm school assignments for this home.
Get a cash offer in 3 minutes
Find out how much your home could sell for in as little as 3 minutes with a no-obligation cash offer.
Estimated market value
$606,400
Get a cash offer in 3 minutes
Find out how much your home could sell for in as little as 3 minutes with a no-obligation cash offer.
Estimated market value
$606,400
- Florida
- Saint Johns County
- Saint Augustine
- 32092
- 435 GOLDENROD Drive
Nearby cities
Nearby neighborhoods
Nearby zip codes
Other Saint Augustine Topics
