Back on the Market after the previous Buyer is now being transferred out of state for work! Inspection Report Available upon Showing/Request! Absolutely stunning 4 Bed, 2.5 Bath home in Rolling Ridge! This immaculate property has been maintained with love and tastefully updated over the years - to the point where you might think its a Model Home that's never been lived in! From the massive eat-in kitchen - complete with large island and stainless steel appliances, to the equally large living room, to the relaxing, private back deck. You'll fall in love as soon as you see it! I've never listed a property that has been more meticulously cared for! And you'll appreciate the effort that's been put into upgrading and maintaining this beautiful home. The Kitchen is the heart of the home - with tons of counter space (with gorgeous countertops & cabinets) and you'll probably end up enjoying many meals at the large, central island. There's also space for a table if so desired. The Formal Dining Room, just off the kitchen, could also be a large office, or perhaps could be converted to a 1st Floor Bedroom! But the real show-stopper is the gigantic Family room, complete with wood-burning Fireplace. Entertain guests or the whole family in this massive space. The original family room was bumped out, with a cathedral ceiling, making it even larger and more impressive. This amazing space connects to the almost entirely fenced-in back yard, and my favorite - a private, inviting back deck - concealed by mature landscaping, this is the perfect place to relax after a long day, or greet the sun as the day begins. Add a two-car garage, prefinished hardwoods, tile and Luxury Vinyl Plank floors throughout most of the home, and this property is ready for it's next owner to move right in! Don't miss out on this one! Schedule your private showing today!
Sold for $414,900
$414,900
435 Harvest Dr, Harrisburg, PA 17111
4beds
2,454sqft
Single Family Residence
Built in 1987
9,148 Square Feet Lot
$430,100 Zestimate®
$169/sqft
$2,507 Estimated rent
Home value
$430,100
$387,000 - $477,000
$2,507/mo
Zestimate® history
Owner options
List your home for rent
$2,507/mo
Rent Zestimate®
Find your next renter with Zillow Rental Manager. Plus, with online applications, you can quickly screen prospective tenants – for free.
$2,507/mo
Rent Zestimate®
Refinance and save
$2,686/mo
Est. payment
Refinancing to a lower rate could help reduce your monthly payments and save thousands over the life of the loan.
$2,686/mo
Est. payment
Explore your selling options
Work with a Zillow partner agent
Leverage their expertise and Zillow's premium Showcase listings to get your home seen by more buyers.
Get startedList with your own agent
Get your home in front of millions of buyers by listing it on Zillow.
Learn how to do itSell it yourself
Take full control of how buyers see your home on Zillow by listing For Sale by Owner (FSBO).
List your homeWhat's special
Wood-burning fireplacePrivate inviting back deckGigantic family roomLarge islandConcealed by mature landscapingCentral islandPrivate back deck
Zillow last checked:
Listing updated:
Listed by:
MIKE DEREMER 717-580-2097,
Keller Williams of Central PA
Bought with:
LAURA SULLIVAN, RS289121
Howard Hanna Company-Harrisburg
Source: Bright MLS,MLS#: PADA2039446
Facts & features
Interior
Bedrooms & bathrooms
- Bedrooms: 4
- Bathrooms: 3
- Full bathrooms: 2
- 1/2 bathrooms: 1
- Main level bathrooms: 1
Rooms
- Room types: Living Room, Dining Room, Primary Bedroom, Bedroom 2, Bedroom 3, Bedroom 4, Kitchen, Family Room, Basement, Foyer, Utility Room, Primary Bathroom, Full Bath, Half Bath
Primary bedroom
- Features: Walk-In Closet(s)
- Level: Upper
- Area: 228 Square Feet
- Dimensions: 12 x 19
Bedroom 2
- Level: Upper
- Area: 192 Square Feet
- Dimensions: 16 x 12
Bedroom 3
- Level: Upper
- Area: 240 Square Feet
- Dimensions: 16 x 15
Bedroom 4
- Level: Upper
- Area: 121 Square Feet
- Dimensions: 11 x 11
Primary bathroom
- Level: Upper
- Area: 72 Square Feet
- Dimensions: 9 x 8
Basement
- Level: Lower
- Area: 288 Square Feet
- Dimensions: 12 x 24
Dining room
- Level: Main
- Area: 169 Square Feet
- Dimensions: 13 x 13
Family room
- Level: Main
- Area: 506 Square Feet
- Dimensions: 22 x 23
Foyer
- Level: Main
- Area: 90 Square Feet
- Dimensions: 10 x 9
Other
- Level: Upper
- Area: 56 Square Feet
- Dimensions: 7 x 8
Half bath
- Level: Main
Kitchen
- Level: Main
- Area: 338 Square Feet
- Dimensions: 26 x 13
Living room
- Level: Main
- Area: 224 Square Feet
- Dimensions: 16 x 14
Utility room
- Level: Lower
- Area: 288 Square Feet
- Dimensions: 12 x 24
Heating
- Forced Air, Baseboard, Oil
Cooling
- Central Air, Electric
Appliances
- Included: Dishwasher, Refrigerator, Freezer, Stainless Steel Appliance(s), Washer, Dryer, Water Heater, Electric Water Heater
Features
- Ceiling Fan(s), Dining Area, Family Room Off Kitchen, Formal/Separate Dining Room, Eat-in Kitchen, Kitchen Island, Kitchen - Table Space, Primary Bath(s), Upgraded Countertops, Walk-In Closet(s), 9'+ Ceilings, Cathedral Ceiling(s), Dry Wall
- Flooring: Hardwood, Luxury Vinyl, Carpet, Tile/Brick, Wood
- Doors: French Doors, Insulated
- Windows: Double Hung, Energy Efficient, Insulated Windows, Low Emissivity Windows
- Basement: Full,Partially Finished
- Number of fireplaces: 1
- Fireplace features: Brick, Wood Burning
Interior area
- Total structure area: 2,729
- Total interior livable area: 2,454 sqft
- Finished area above ground: 2,179
- Finished area below ground: 275
Property
Parking
- Total spaces: 6
- Parking features: Garage Faces Front, Inside Entrance, Attached, Driveway, Off Street, On Street
- Attached garage spaces: 2
- Uncovered spaces: 4
Accessibility
- Accessibility features: None
Features
- Levels: Two
- Stories: 2
- Patio & porch: Deck, Patio, Porch
- Exterior features: Lighting
- Pool features: None
- Fencing: Vinyl,Wood
Lot
- Size: 9,148 Square Feet
- Features: Rear Yard, Front Yard, Landscaped
Details
- Additional structures: Above Grade, Below Grade
- Parcel number: 630772250000000
- Zoning: RESIDENTIAL
- Special conditions: Standard
Construction
Type & style
- Home type: SingleFamily
- Architectural style: Traditional
- Property subtype: Single Family Residence
Materials
- Frame, Brick, Vinyl Siding, Block, Concrete, Tile
- Foundation: Block
- Roof: Architectural Shingle
Condition
- Excellent
- New construction: No
- Year built: 1987
- Major remodel year: 1994
Utilities & green energy
- Sewer: Public Sewer
- Water: Public
Community & HOA
Community
- Subdivision: Rolling Ridge Ii
HOA
- Has HOA: No
Location
- Region: Harrisburg
- Municipality: SWATARA TWP
Financial & listing details
- Price per square foot: $169/sqft
- Tax assessed value: $140,800
- Annual tax amount: $4,151
- Date on market: 11/1/2024
- Listing agreement: Exclusive Right To Sell
- Listing terms: Cash,Conventional,FHA,VA Loan
- Ownership: Fee Simple
Price history
| Date | Event | Price |
|---|---|---|
| 4/4/2025 | Sold | $414,900$169/sqft |
Source:  Bright MLS #PADA2039446 Report a problem Bright MLS #PADA2039446 Report a problem | ||
| 2/17/2025 | Pending sale | $414,900$169/sqft |
Source: Bright MLS #PADA2039446 Report a problem | ||
| 2/6/2025 | Listed for sale | $414,900$169/sqft |
Source: Bright MLS #PADA2039446 Report a problem | ||
| 1/19/2025 | Pending sale | $414,900$169/sqft |
Source: Bright MLS #PADA2039446 Report a problem | ||
| 11/19/2024 | Listed for sale | $414,900$169/sqft |
Source: Bright MLS #PADA2039446 Report a problem | ||
| 11/5/2024 | Pending sale | $414,900$169/sqft |
Source: Bright MLS #PADA2039446 Report a problem | ||
| 11/1/2024 | Listed for sale | $414,900$169/sqft |
Source: Bright MLS #PADA2039446 Report a problem | ||
Public tax history
| Year | Property taxes | Tax assessment |
|---|---|---|
| 2025 | $4,201 +5.3% | $140,800 |
| 2023 | $3,990 | $140,800 |
| 2022 | $3,990 | $140,800 |
| 2021 | $3,990 +160.6% | $140,800 |
| 2020 | $1,531 -1.1% | $140,800 |
| 2019 | $1,547 -58.7% | $140,800 |
| 2018 | $3,745 | $140,800 |
| 2017 | -- | $140,800 |
| 2016 | -- | $140,800 |
| 2015 | -- | $140,800 |
| 2014 | -- | $140,800 |
| 2013 | -- | $140,800 |
| 2012 | -- | $140,800 |
| 2011 | -- | $140,800 |
| 2010 | -- | $140,800 |
| 2008 | -- | $140,800 |
| 2007 | -- | $140,800 |
| 2006 | -- | $140,800 |
Find assessor info on the county website
Neighborhood: Lawnton
Nearby homes
- $293,1003 bd1 ba1.3k sqft425 Harvest Dr, Harrisburg, PA 17111Off Market
- $395,6004 bd3 ba1.9k sqft445 Harvest Dr, Harrisburg, PA 17111Off Market
- $364,4004 bd3 ba1.9k sqft432 Springhouse Rd, Harrisburg, PA 17111Off Market
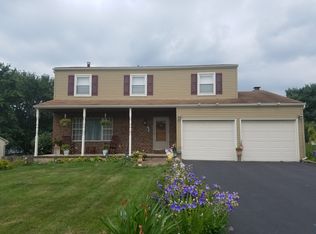
- $347,0004 bd2 ba1.9k sqft415 Harvest Dr, Harrisburg, PA 17111Off Market
- $364,0004 bd2 ba2.3k sqft455 Harvest Dr, Harrisburg, PA 17111Off Market
- $372,4004 bd3 ba2.7k sqft442 Springhouse Rd, Harrisburg, PA 17111Off Market
- $343,6004 bd2 ba1.9k sqft422 Springhouse Rd, Harrisburg, PA 17111Off Market
- $317,1003 bd2 ba1.3k sqft430 Harvest Dr, Harrisburg, PA 17111Off Market
Nearby schools
GreatSchools rating
- 4/10Lawnton El SchoolGrades: K-5Distance: 0.6 mi
- 5/10Swatara Middle SchoolGrades: 6-8Distance: 2.1 mi
- 2/10Central Dauphin East Senior High SchoolGrades: 9-12Distance: 1.3 mi
Schools provided by the listing agent
- High: Central Dauphin East
- District: Central Dauphin
Source: Bright MLS. This data may not be complete. We recommend contacting the local school district to confirm school assignments for this home.


Get pre-qualified for a loan
At Zillow Home Loans, we can pre-qualify you in as little as 5 minutes with no impact to your credit score.An equal housing lender. NMLS #10287.
Sell for more on Zillow
Get a Zillow Showcase℠ listing at no additional cost and you could sell for .
$430,100
2% more
+$8,602
With Zillow Showcase(estimated)
$438,702
- Pennsylvania
- Dauphin County
- Harrisburg
- 17111
- Lawnton
- 435 Harvest Dr
Nearby cities
Nearby neighborhoods
Nearby zip codes
Other Harrisburg Topics
