Tucked at the end of a court, this custom-built gem in a quiet Colgate subd. is testament to detailed planning & quality construction on a perfect lot. Sitting on 1.5 acres of unparalleled, wraparound conservancy, wildlife & colorful sunsets are your daily vistas. Large GRT RM w/16' ceilings, soaring fireplace, & span of tall windows overlook the yard. GRT RM seamlessly blends into KIT/Dinette w/custom maple cabinetry & pretty granite tops. Many custom features within. Primary suite w/trayed ceiling & private balcony, plus 2WIC & luxe BA. Upper has 3BR/1BA; lower offers a light & bright artist's studio plus perfect set up for your future REC, w/lots of windows, a walk-out, plumbed for BA & bar. 4-car GAR will seal the deal - fully drywalled, heater, sink & water supply & stairs to LL.
Closed
$792,500
435 Harvest Moon COURT, Colgate, WI 53017
4beds
3,548sqft
Single Family Residence
Built in 2005
1.59 Acres Lot
$857,100 Zestimate®
$223/sqft
$3,364 Estimated rent
Home value
$857,100
$814,000 - $900,000
$3,364/mo
Zestimate® history
Owner options
List your home for rent
$3,364/mo
Rent Zestimate®
Find your next renter with Zillow Rental Manager. Plus, with online applications, you can quickly screen prospective tenants – for free.
$3,364/mo
Rent Zestimate®
Refinance and save
$5,607/mo
Est. payment
Refinancing to a lower rate could help reduce your monthly payments and save thousands over the life of the loan.
$5,607/mo
Est. payment
Explore your selling options
Work with a Zillow partner agent
Leverage their expertise and Zillow's premium Showcase listings to get your home seen by more buyers.
Get startedList with your own agent
Get your home in front of millions of buyers by listing it on Zillow.
Learn how to do itSell it yourself
Take full control of how buyers see your home on Zillow by listing For Sale by Owner (FSBO).
List your homeWhat's special
Zillow last checked:
Listing updated:
Listed by:
Pat Tasker PropertyInfo@shorewest.com,
Shorewest Realtors, Inc.
Bought with:
Craig D Patch
Source: WIREX MLS,MLS#: 1877308 Originating MLS: Metro MLS
Originating MLS: Metro MLSFacts & features
Interior
Bedrooms & bathrooms
- Bedrooms: 4
- Bathrooms: 3
- Full bathrooms: 2
- 1/2 bathrooms: 1
- Main level bedrooms: 1
Primary bedroom
- Level: Main
- Area: 225
- Dimensions: 15 x 15
Bedroom 2
- Level: Upper
- Area: 234
- Dimensions: 18 x 13
Bedroom 3
- Level: Upper
- Area: 228
- Dimensions: 19 x 12
Bedroom 4
- Level: Upper
- Area: 156
- Dimensions: 13 x 12
Bathroom
- Features: Stubbed For Bathroom on Lower, Tub Only, Ceramic Tile, Whirlpool, Master Bedroom Bath: Tub/No Shower, Master Bedroom Bath: Walk-In Shower, Master Bedroom Bath, Shower Over Tub, Shower Stall
Dining room
- Level: Main
- Area: 195
- Dimensions: 15 x 13
Kitchen
- Level: Main
- Area: 230
- Dimensions: 23 x 10
Living room
- Level: Main
- Area: 418
- Dimensions: 22 x 19
Office
- Level: Main
- Area: 143
- Dimensions: 13 x 11
Heating
- Natural Gas, Forced Air, Multiple Units, Other, Zoned
Cooling
- Central Air, Multi Units, Other
Appliances
- Included: Dishwasher, Disposal, Dryer, Microwave, Other, Range, Refrigerator, Washer, Water Softener
Features
- Central Vacuum, High Speed Internet, Pantry, Cathedral/vaulted ceiling, Walk-In Closet(s), Kitchen Island
- Flooring: Wood or Sim.Wood Floors
- Basement: 8'+ Ceiling,Full,Full Size Windows,Partially Finished,Concrete,Sump Pump,Walk-Out Access,Exposed
Interior area
- Total structure area: 3,548
- Total interior livable area: 3,548 sqft
- Finished area above ground: 3,398
- Finished area below ground: 150
Property
Parking
- Total spaces: 4
- Parking features: Basement Access, Garage Door Opener, Heated Garage, Attached, 4 Car
- Attached garage spaces: 4
Features
- Levels: Two
- Stories: 2
- Patio & porch: Deck
- Exterior features: Sprinkler System
- Has spa: Yes
- Spa features: Bath
Lot
- Size: 1.59 Acres
Details
- Parcel number: V10 1222005
- Zoning: RES
Construction
Type & style
- Home type: SingleFamily
- Architectural style: Contemporary
- Property subtype: Single Family Residence
Materials
- Brick, Brick/Stone, Wood Siding
Condition
- 11-20 Years
- New construction: No
- Year built: 2005
Utilities & green energy
- Sewer: Septic Tank, Mound Septic
- Water: Well
- Utilities for property: Cable Available
Community & HOA
Community
- Security: Security System
- Subdivision: Hawthorn Preserve
HOA
- Has HOA: Yes
- HOA fee: $500 annually
Location
- Region: Colgate
- Municipality: Richfield
Financial & listing details
- Price per square foot: $223/sqft
- Tax assessed value: $603,700
- Annual tax amount: $6,112
- Date on market: 6/3/2024
- Inclusions: Subzero Refrigerator, Stove, Dishwasher, 2 Disposals, Microwave, Washer, Dryer, Beverage Cooler, Central Vac Attachments, Water Softener (Owned), Reverse Osmosis System, Security System, Lr Drapes
- Exclusions: Sunroom Curtains, Stools, Basement Chest Freezer, Work Bench
Price history
| Date | Event | Price |
|---|---|---|
| 8/8/2024 | Sold | $792,500-3.9%$223/sqft |
Source:  WIREX MLS #1877308 Report a problem WIREX MLS #1877308 Report a problem | ||
| 6/8/2024 | Contingent | $824,900$232/sqft |
Source: WIREX MLS #1877308 Report a problem | ||
| 6/3/2024 | Listed for sale | $824,900$232/sqft |
Source: WIREX MLS #1877308 Report a problem | ||
Public tax history
| Year | Property taxes | Tax assessment |
|---|---|---|
| 2025 | $7,031 +9.4% | $603,700 |
| 2024 | $6,424 +5.1% | $603,700 |
| 2023 | $6,113 | $603,700 |
| 2022 | -- | $603,700 |
| 2021 | $6,212 -7% | $603,700 +8.7% |
| 2020 | $6,677 +2.7% | $555,500 |
| 2019 | $6,500 -5.5% | $555,500 |
| 2018 | $6,882 -0.6% | $555,500 |
| 2017 | $6,920 -5.9% | $555,500 |
| 2016 | $7,357 +2.8% | $555,500 |
| 2015 | $7,160 -2.2% | $555,500 |
| 2014 | $7,318 -5.8% | $555,500 |
| 2013 | $7,772 -0.3% | $555,500 |
| 2012 | $7,797 -1.6% | $555,500 |
| 2011 | $7,926 -7.1% | $555,500 -8.8% |
| 2010 | $8,529 +1.5% | $609,200 |
| 2009 | $8,405 +5.4% | $609,200 |
| 2008 | $7,974 +0.1% | $609,200 |
| 2007 | $7,966 -4.8% | $609,200 |
| 2006 | $8,369 +119.7% | $609,200 +168.4% |
| 2005 | $3,810 | $227,000 |
Find assessor info on the county website
Neighborhood: 53017
Nearby homes
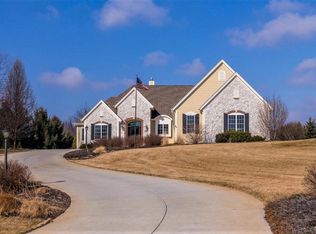
- $877,5004 bd4 ba3.8k sqft449 Harvest Moon Ct, Colgate, WI 53017Off Market
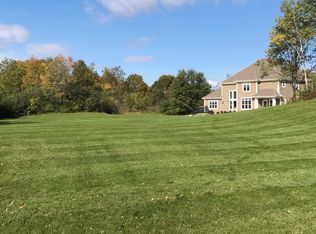
- $981,6004 bd4 ba3.3k sqft430 Harvest Moon Ct, Colgate, WI 53017Off Market
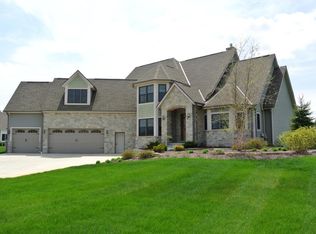
- $1,005,2004 bd4 ba4k sqft463 Harvest Moon Ct, Colgate, WI 53017Off Market
- $612,300-- bd-- ba-- sqft477 Harvest Moon Ct, Colgate, WI 53017Off Market
- $836,9004 bd4 ba3.2k sqft454 Harvest Moon Ct, Colgate, WI 53017Off Market
- $769,200-- bd-- ba-- sqft440 Harvest Moon Ct, Colgate, WI 53017Off Market
- $745,2004 bd4 ba3.2k sqft472 Harvest Moon Ct, Colgate, WI 53017Off Market
- $467,200-- bd-- ba-- sqft411 Plat Rd, Colgate, WI 53017Off Market
Nearby schools
GreatSchools rating
- 10/10Friess Lake ElementaryGrades: PK-4Distance: 3.5 mi
- 10/10Richfield MiddleGrades: 5-8Distance: 5.6 mi
- 5/10Hartford High SchoolGrades: 9-12Distance: 8.7 mi
Schools provided by the listing agent
- Elementary: Friess Lake
- High: Hartford
Source: WIREX MLS. This data may not be complete. We recommend contacting the local school district to confirm school assignments for this home.
Get a cash offer in 3 minutes
Find out how much your home could sell for in as little as 3 minutes with a no-obligation cash offer.
Estimated market value
$857,100
Get a cash offer in 3 minutes
Find out how much your home could sell for in as little as 3 minutes with a no-obligation cash offer.
Estimated market value
$857,100
- Wisconsin
- Washington County
- Richfield
- 53017
- 435 Harvest Moon COURT
