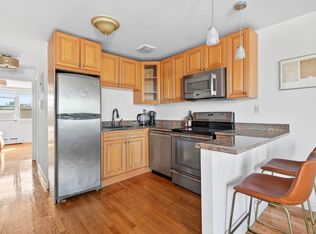
435 Henry Street is one of the most remarkable townhouses in Cobble Hill. At 24 feet wide and nearly 8,000 square feet, this mint condition residence offers exceptional scale along with a private garage, guest house, and beautifully landscaped garden.
Built from the ground up with a concrete structure and brick façade, the home was designed by architect Brendan Coburn of The Brooklyn Studio and constructed by Interior Alterations. The solid construction creates an exceptionally quiet and private environment, while three exposures bring natural light throughout the home. A dramatic double height wall of glass overlooks the garden and anchors the main living space.
The parlor floor features elegant living and dining rooms along with a music room overlooking Henry and Kane Streets. On the garden level, the chef’s kitchen includes premium appliances, a walk-in windowed pantry, and Caesarstone countertops. The kitchen opens to the family room where soaring ceilings, a two-story wall of glass, and a gas fireplace create a striking yet comfortable gathering space.
The primary suite occupies an entire level with two custom walk-in closets and a beautifully designed spa bath. Above are three additional bedrooms, two full bathrooms, a laundry room, and extensive storage. The top floor offers flexibility as an additional bedroom or living space with a full bath and access to a private roof terrace with sweeping views of the New York City skyline.
The landscaped garden provides a tranquil outdoor retreat, while the rear carriage house includes a guest suite with kitchenette and full bath above a private garage.
Located moments from Court and Clinton Streets, the home sits in the heart of Cobble Hill surrounded by some of Brooklyn’s best restaurants, cafés, and boutiques. With easy access to Manhattan, 435 Henry Street offers a rare combination of scale, privacy, and modern design in one of Brooklyn’s most coveted neighborhoods.
In contract
$12,995,000
435 Henry St, Brooklyn, NY 11231
6beds
7,750sqft
Single Family Residence
Built in 2014
-- sqft lot
$12,170,600 Zestimate®
$1,677/sqft
$-- HOA
What's special
Beautifully landscaped gardenThree additional bedroomsLaundry roomPrivate garageBeautifully designed spa bathWalk-in windowed pantryExtensive storage
- 104 days |
- 176 |
- 3 |
Zillow last checked:
Listing updated:
Listed by:
SERHANT. 914-224-2191,
Ravi Kantha,
Cameron Lecates
Source: StreetEasy,MLS#: S1817632
Facts & features
Interior
Bedrooms & bathrooms
- Bedrooms: 6
- Bathrooms: 8
- Full bathrooms: 6
- 1/2 bathrooms: 2
Cooling
- Central Air
Appliances
- Included: Dishwasher, Washer/Dryer
Features
- Flooring: Hardwood
- Has fireplace: Yes
- Fireplace features: Gas
Interior area
- Total structure area: 7,750
- Total interior livable area: 7,750 sqft
Video & virtual tour
Property
Parking
- Parking features: Garage
- Has garage: Yes
Features
- Patio & porch: Other, Deck
- Exterior features: Garden, Private Roof Deck
- Has view: Yes
- View description: City, Garden, Skyline
Details
- Parcel number: 003230033
- Special conditions: Resale
Construction
Type & style
- Home type: SingleFamily
- Property subtype: Single Family Residence
Condition
- Year built: 2014
Community & HOA
Community
- Subdivision: Cobble Hill
Location
- Region: Brooklyn
Financial & listing details
- Price per square foot: $1,677/sqft
- Tax assessed value: $9,373,000
- Annual tax amount: $26,712
- Date on market: 3/25/2026
Estimated market value
$12,170,600
$11.56M - $12.78M
$7,173/mo
Price history
| Date | Event | Price |
|---|---|---|
| 6/5/2026 | Contingent | $12,995,000$1,677/sqft |
Source: StreetEasy #S1817632 Report a problem | ||
| 3/25/2026 | Listed for sale | $12,995,000-3.7%$1,677/sqft |
Source: StreetEasy #S1817632 Report a problem | ||
| 7/19/2024 | Listing removed | -- |
Source: Zillow Rentals Report a problem | ||
| 7/9/2024 | Listed for rent | $29,000$4/sqft |
Source: Zillow Rentals Report a problem | ||
| 7/3/2024 | Listing removed | $13,500,000$1,742/sqft |
Source: StreetEasy #22907930 Report a problem | ||
| 5/21/2024 | Price change | $13,500,000-8.5%$1,742/sqft |
Source: StreetEasy #22907930 Report a problem | ||
| 3/6/2024 | Listed for sale | $14,750,000-1.3%$1,903/sqft |
Source: StreetEasy #22907930 Report a problem | ||
| 10/12/2023 | Listing removed | -- |
Source: Owner Report a problem | ||
| 4/7/2023 | Listed for sale | $14,950,000+1323.8%$1,929/sqft |
Source: StreetEasy Report a problem | ||
| 3/12/2013 | Sold | $1,050,000$135/sqft |
Source: Public Record Report a problem | ||
Public tax history
| Year | Property taxes | Tax assessment |
|---|---|---|
| 2025 | $27,040 -0.5% | $562,380 +4.6% |
| 2024 | $27,165 | $537,660 +4.9% |
| 2023 | -- | $512,760 +8.5% |
| 2022 | -- | $472,740 +19% |
| 2021 | -- | $397,140 -4.6% |
| 2020 | $24,037 | $416,460 +25.8% |
| 2019 | $24,037 +5.9% | $331,140 +205.1% |
| 2018 | $22,708 +8.8% | $108,552 +6% |
| 2017 | $20,876 +31.1% | $102,408 +3734.1% |
| 2015 | $15,919 +4639.5% | $2,671 +6% |
| 2014 | $336 | $2,520 +2.4% |
| 2013 | -- | $2,460 |
| 2012 | -- | $2,460 |
Find assessor info on the county website
Monthly payment
Estimated monthly payment$1,822
All calculations are estimates and provided by Zillow, Inc. for informational purposes only. Actual amounts may vary.
HOA fees may include property taxes on listings classified as Co-Ops. Contact the listing agent and/or owner for fee details.
Mortgage interest rates are dependent on a number of factors, including credit score, down payment, and repayment length. Interest rate data provided by Zillow Group Marketplace, Inc. as of 1/1/1970 from various mortgage lenders with which we have lead or other similar arrangements; the Estimated Payment is an average of those rates.
See how much you could borrow to make a competitive offer.
Climate risks
Neighborhood: Cobble Hill
Nearby schools
GreatSchools rating
- 8/10Ps 29 John M HarriganGrades: PK-5Distance: 0 mi
- 5/10School For International StudiesGrades: 6-12Distance: 0.2 mi
- 8/10Digital Arts and Cinema Technology High SchoolGrades: 9-12Distance: 0.2 mi
A local agent can set up tours, give advice and negotiate with sellers.