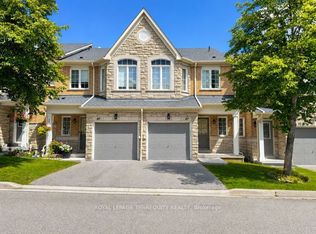
Welcome to Kings Grove! This grand 3-bedroom executive townhome features open-concept living designed for refined family living and effortless entertaining. Main floor features soaring 9-foot ceilings, pot lights, and rich wood flooring that set a sophisticated tone throughout the open concept living and dining areas. Upgraded eat-in kitchen is complete with stone countertops, stainless steel appliances, and a walkout to a large private deck -perfect for dining or entertaining! The third-floor primary suite serves as a serene retreat, boasting wood floors, extensive closet space, and a 4-piece spa-inspired ensuite bath with deep soaker tub. The fully finished basement provides versatile extra living space with direct interior access to the garage. Available for October 1st. Nestled in the heart of vibrant Cooksville, this turn-key residence delivers unmatched everyday convenience-just steps from local parks, scenic trails, and great schools, a quick 5-minute drive to Trillium Hospital (future home of the state-of-the-art Peter Gilgan Mississauga Hospital), 15 minutes to the UTM campus, and minutes from the Cooksville GO Station, Square One, Sherway Gardens, the charming waterfront village of Port Credit, and major 400-series highways. Available for October 1st.
Townhouse for rent
C$3,400/moFees may apply
435 Hensall Cir, # 44, Mississauga, ON L5A 4P1
4beds
Price may not include required fees and charges. Learn more|
Townhouse
Available now
Air conditioner, central air
Ensuite laundry
2 Parking spaces parking
Central, forced air, natural gas
What's special
Open-concept livingPot lightsRich wood flooringUpgraded eat-in kitchenStone countertopsStainless steel appliancesThird-floor primary suite
- 9 days |
- -- |
- -- |
Zillow last checked:
Listing updated:
Travel times

Let’s turn your rent into credit progress
Build credit history with every on-time payment and get credit for the payment you’re already making.
Facts & features
Interior
Bedrooms & bathrooms
- Bedrooms: 4
- Bathrooms: 3
- Full bathrooms: 3
Heating
- Central, Forced Air, Natural Gas
Cooling
- Air Conditioner, Central Air
Appliances
- Laundry: Ensuite
Features
- Separate Hydro Meter, Water Meter
- Has basement: Yes
Property
Parking
- Total spaces: 2
- Details: Contact manager
Features
- Stories: 3
- Patio & porch: Patio
- Exterior features: BBQs Allowed, Balcony, Basement, Hospital, Public Transit, School Bus Route, Separate Hydro Meter, Visitor Parking, Water Meter
Construction
Type & style
- Home type: Townhouse
- Property subtype: Townhouse
Community & HOA
Community
- Features: Park
HOA
- Amenities included: Insurance, Park
Location
- Region: Mississauga
Financial & listing details
- Lease term: Contact For Details
Nearby apartments for rent



Price history
Price history is unavailable.
Neighborhood: Cooksville
Nearby schools
GreatSchools rating
No schools nearby
We couldn't find any schools near this home.