Welcome home to 435 Hidden Oaks Drive, the house you have always been waiting for! This stunning brick front home is located in the desirable Hidden Oaks neighborhood and award winning Pennsbury School District. Situated on a beautifully landscaped oversized lot, this elegant home boasts thoughtfully designed spaces, timeless style and plenty of room to entertain both inside and out. Pride of ownership is evident upon entering the bright and airy two-story foyer. To one side, you will find the formal dining room drenched with natural sunlight and to the other, a classic living room. Continue on through to the heart of the home where you will find a beautifully updated kitchen with granite countertops, lighted cabinetry and stainless-steel appliances. A cozy family room right off the kitchen includes a gas fireplace accompanied with custom made cabinetry. Sliding glass doors with built in blinds lead you out to an overside backyard with a private patio perfect for morning coffee or alfresco dining. Upstairs, the primary suite awaits with vaulted ceilings, a home office with stunning custom shelving, his and hers closets and a newly renovated and impressive bathroom with radian heated floors, granite windowsills and a lovely makeup counter. Three additional bedrooms and an updated bathroom complete this level ensuring comfort for all.
Not to be missed, the fully finished basement expands your living space with a great room that could be used for movie night or working out. Lots of storage space and closets too! Don't miss out on this fantastic opportunity. Come see for yourself!
Sold for $1,132,000
$1,132,000
435 Hidden Oaks, Morrisville, PA 19067
4beds
2,746sqft
Single Family Residence
Built in 1994
-- sqft lot
$1,191,100 Zestimate®
$412/sqft
$4,134 Estimated rent
Home value
$1,191,100
Estimated sales range
Not available
$4,134/mo
Zestimate® history
Owner options
List your home for rent
$4,134/mo
Rent Zestimate®
Find your next renter with Zillow Rental Manager. Plus, with online applications, you can quickly screen prospective tenants – for free.
$4,134/mo
Rent Zestimate®
Refinance and save
$7,100/mo
Est. payment
Refinancing to a lower rate could help reduce your monthly payments and save thousands over the life of the loan.
$7,100/mo
Est. payment
Explore your selling options
Work with a Zillow partner agent
Leverage their expertise and Zillow's premium Showcase listings to get your home seen by more buyers.
Get startedList with your own agent
Get your home in front of millions of buyers by listing it on Zillow.
Learn how to do itSell it yourself
Take full control of how buyers see your home on Zillow by listing For Sale by Owner (FSBO).
List your homeWhat's special
Zillow last checked:
Listing updated:
Listed by:
Carolyn McLoughlin,
Long & Foster Real Estate, Inc.
Source: Long & Foster Broker Feed,MLS#: PABU2094842
Facts & features
Interior
Bedrooms & bathrooms
- Bedrooms: 4
- Bathrooms: 3
- Full bathrooms: 2
- 1/2 bathrooms: 1
Heating
- Forced Air
Cooling
- Central A/C
Features
- Flooring: Carpet, Hardwood
- Basement: Fully Finished
- Number of fireplaces: 1
Interior area
- Total structure area: 2,746
- Total interior livable area: 2,746 sqft
Property
Parking
- Parking features: Attached Garage, Garage - Side Entry, Additional Storage Area
Construction
Type & style
- Home type: SingleFamily
- Architectural style: Detached
- Property subtype: Single Family Residence
Materials
- Frame
Condition
- New construction: No
- Year built: 1994
Utilities & green energy
- Sewer: Public Sewer
- Water: Public
Community & HOA
Community
- Subdivision: Hidden Oaks
Location
- Region: Morrisville
Financial & listing details
- Price per square foot: $412/sqft
- Annual tax amount: $12,875
- Date on market: 6/18/2025
- Ownership: Fee Simple
Price history
| Date | Event | Price |
|---|---|---|
| 6/17/2025 | Sold | $1,132,000$412/sqft |
Source:  Long & Foster Broker Feed #PABU2094842_100 Report a problem Long & Foster Broker Feed #PABU2094842_100 Report a problem | ||
Public tax history
Tax history is unavailable.
Neighborhood: 19067
Nearby homes
- $1,132,0004 bd3 ba2.7k sqft435 Hidden Oaks Dr, Yardley, PA 19067Sold

- $774,7004 bd2 ba2.1k sqft429 Hidden Oaks Dr, Yardley, PA 19067Off Market
- $893,8004 bd2 ba2.7k sqft439 Hidden Oaks Dr, Yardley, PA 19067Off Market
- $865,4004 bd3 ba2.1k sqft436 Hidden Oaks Dr, Yardley, PA 19067Off Market
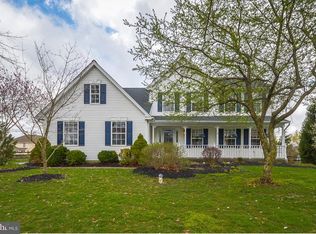
- $988,2004 bd3 ba2.8k sqft430 Hidden Oaks Dr, Yardley, PA 19067Off Market
- $1,076,6004 bd4 ba3.2k sqft1207 Longmeadow Ln, Yardley, PA 19067Off Market
- $839,4004 bd2 ba2.6k sqft1205 Longmeadow Ln, Yardley, PA 19067Off Market
- $933,3004 bd4 ba2.7k sqft425 Hidden Oaks Dr, Yardley, PA 19067Off Market
- $999,7004 bd4 ba4.4k sqft1209 Longmeadow Ln, Yardley, PA 19067Off Market
Nearby schools
GreatSchools rating
- 9/10Edgewood El SchoolGrades: K-5Distance: 1 mi
- 8/10Charles H Boehm Middle SchoolGrades: 6-8Distance: 1.1 mi
- 7/10Pennsbury High SchoolGrades: 9-12Distance: 2.9 mi
Schools provided by the listing agent
- Elementary: Edgewood
- Middle: Charles H Boehm
- High: Pennsbury
- District: Pennsbury
Source: Long & Foster Broker Feed. This data may not be complete. We recommend contacting the local school district to confirm school assignments for this home.
Get a cash offer in 3 minutes
Find out how much your home could sell for in as little as 3 minutes with a no-obligation cash offer.
Estimated market value
$1,191,100
Get a cash offer in 3 minutes
Find out how much your home could sell for in as little as 3 minutes with a no-obligation cash offer.
Estimated market value
$1,191,100
- Pennsylvania
- Bucks County
- Morrisville
- 19067
- 435 Hidden Oaks
Nearby cities
Nearby zip codes
Other Morrisville Topics
