In the 1930's, they built them to last! This beautiful 4-bedroom 1.5-bathroom brick home sits in downtown Grantsville, WV. Original hardwood floors, oak steps/handrailing and 6 fireplaces! (Currently housing gas space heaters) On the main level you have a living room, family room, kitchen, dining room, sunroom, mud room and a half bath. Upstairs you will find all 4 bedrooms and a full bathroom. Inside the main bedroom there is a huge walk-in closet and a normal closet with a window that overlooks the Koi Pond in the side yard. Almost all windows have been replaced with new vinyl windows. Washer and dryer are in the basement. Have children or animals? The private back yard has a brand-new privacy fence that was installed in 2021. This property is on street city parking or, you can use one of the 2 off-street single car garages. If you are looking for that historic style home with a small-town feel, this is it! This home is conveniently located across the street from a 24/7 critical access hospital and within walking distance to a few stores, restaurants and more!
Closed
$187,000
435 High St, Grantsville, WV 26147
4beds
2,040sqft
Single Family Residence
Built in 1930
0.26 Acres Lot
$186,700 Zestimate®
$92/sqft
$1,109 Estimated rent
Home value
$186,700
$166,000 - $204,000
$1,109/mo
Zestimate® history
Owner options
List your home for rent
$1,109/mo
Rent Zestimate®
Find your next renter with Zillow Rental Manager. Plus, with online applications, you can quickly screen prospective tenants – for free.
$1,109/mo
Rent Zestimate®
Refinance and save
$853/mo
Est. payment
Refinancing to a lower rate could help reduce your monthly payments and save thousands over the life of the loan.
$853/mo
Est. payment
Explore your selling options
Work with a Zillow partner agent
Leverage their expertise and Zillow's premium Showcase listings to get your home seen by more buyers.
Get startedList with your own agent
Get your home in front of millions of buyers by listing it on Zillow.
Learn how to do itSell it yourself
Take full control of how buyers see your home on Zillow by listing For Sale by Owner (FSBO).
List your homeWhat's special
Original hardwood floorsNew vinyl windowsBrand-new privacy fenceMud roomGas space heatersNormal closetHuge walk-in closet
Zillow last checked:
Listing updated:
Listed by:
Derek L Villers derek@calhounrealtyteam.com(304)532-4907,
EXP Realty, LLC.
Bought with:
Ronda Cain, 230302522
EXP Realty, LLC.
Source: MLS Now,MLS#: 4355999 Originating MLS: Parkersburg Area Association of REALTORS
Originating MLS: Parkersburg Area Association of REALTORSFacts & features
Interior
Bedrooms & bathrooms
- Bedrooms: 4
- Bathrooms: 2
- Full bathrooms: 1
- 1/2 bathrooms: 1
- Main level bathrooms: 1
Bedroom
- Description: Flooring: Wood
- Features: Fireplace
- Level: Second
- Dimensions: 11.00 x 13.00
Bedroom
- Description: Flooring: Wood
- Features: Fireplace, Window Treatments
- Level: Second
- Dimensions: 13.00 x 16.00
Bedroom
- Description: Flooring: Wood
- Features: Fireplace
- Level: Second
- Dimensions: 13.00 x 15.00
Bedroom
- Description: Flooring: Wood
- Level: Second
- Dimensions: 12.00 x 13.00
Bathroom
- Description: Flooring: Marble,Wood
- Level: First
- Dimensions: 4.00 x 6.00
Dining room
- Description: Flooring: Wood
- Features: Fireplace, Window Treatments
- Level: First
- Dimensions: 13.00 x 13.00
Family room
- Description: Flooring: Wood
- Features: Fireplace, Window Treatments
- Level: First
- Dimensions: 11.00 x 13.00
Kitchen
- Description: Flooring: Linoleum
- Level: First
- Dimensions: 15.00 x 16.00
Living room
- Description: Flooring: Wood
- Features: Fireplace, Window Treatments
- Level: First
- Dimensions: 13.00 x 17.00
Mud room
- Description: Flooring: Ceramic Tile
- Level: First
- Dimensions: 9.00 x 10.00
Sunroom
- Description: Flooring: Wood
- Level: First
- Dimensions: 9.00 x 13.00
Heating
- Forced Air, Fireplace(s), Gas
Cooling
- Central Air
Features
- Basement: Full,Unfinished
- Number of fireplaces: 6
- Fireplace features: Gas
Interior area
- Total structure area: 2,040
- Total interior livable area: 2,040 sqft
- Finished area above ground: 2,040
- Finished area below ground: 0
Property
Parking
- Total spaces: 2
- Parking features: Detached, Garage, Paved
- Garage spaces: 2
Features
- Levels: Two
- Stories: 2
- Fencing: Full,Privacy,Wood
- Has view: Yes
- View description: City
Lot
- Size: 0.26 Acres
Details
- Parcel number: 02300970000
Construction
Type & style
- Home type: SingleFamily
- Architectural style: Conventional
- Property subtype: Single Family Residence
Materials
- Brick
- Roof: Asphalt,Fiberglass
Condition
- Year built: 1930
Utilities & green energy
- Sewer: Public Sewer
- Water: Public
Community & HOA
HOA
- Has HOA: No
Location
- Region: Grantsville
Financial & listing details
- Price per square foot: $92/sqft
- Annual tax amount: $565
- Date on market: 3/16/2022
- Cumulative days on market: 488 days
- Listing terms: Cash,Conventional
Price history
| Date | Event | Price |
|---|---|---|
| 11/14/2023 | Sold | $187,000-1.5%$92/sqft |
Source:  MLS Now #4355999 Report a problem MLS Now #4355999 Report a problem | ||
| 7/16/2023 | Pending sale | $189,900$93/sqft |
Source: MLS Now #4355999 Report a problem | ||
| 6/20/2022 | Price change | $189,900-5%$93/sqft |
Source: MLS Now #4355999 Report a problem | ||
| 4/13/2022 | Price change | $199,900-9.1%$98/sqft |
Source: MLS Now #4355999 Report a problem | ||
| 3/16/2022 | Price change | $219,900+0.4%$108/sqft |
Source: MLS Now #4355999 Report a problem | ||
| 1/17/2022 | Listed for sale | $219,000$107/sqft |
Source: Owner Report a problem | ||
Public tax history
Tax history is unavailable.
Neighborhood: 26147
Nearby homes
- $88,7002 bd1 ba-- sqft203 Wigner St, Grantsville, WV 26147Off Market
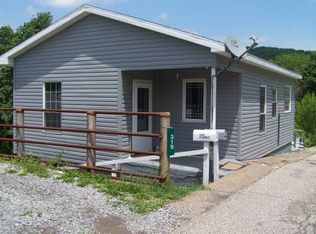
- $5,0004 bd1 ba2.2k sqft317 Main St, Grantsville, WV 26147Sold
- $40,0003 bd1 ba1k sqft439 High St, Grantsville, WV 26147Sold
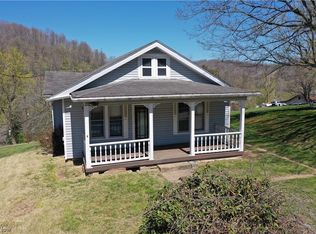
- $6,400-- bd-- ba-- sqft319 Main St, Grantsville, WV 26147Off Market
- $17,7003 bd1 ba848 sqft319 Main St, Grantsville, WV 26147Off Market
- $600-- bd-- ba-- sqftRoad 16, Grantsville, WV 26147Off Market
- $65,000-- bd-- ba-- sqftRoad 16, Grantsville, WV 26147Sold
- $88,1003 bd1 ba1.6k sqftRoad 16, Grantsville, WV 26147Off Market
Nearby schools
GreatSchools rating
- 9/10Pleasant Hill SchoolGrades: PK-4Distance: 2.4 mi
- 3/10Calhoun Middle/High SchoolGrades: 5-12Distance: 6.2 mi
Schools provided by the listing agent
- District: Calhoun WVCSD
Source: MLS Now. This data may not be complete. We recommend contacting the local school district to confirm school assignments for this home.


Get pre-qualified for a loan
At Zillow Home Loans, we can pre-qualify you in as little as 5 minutes with no impact to your credit score.An equal housing lender. NMLS #10287.
- West Virginia
- Calhoun County
- Grantsville
- 26147
- 435 High St
Nearby cities
Nearby zip codes
Other Grantsville Topics
