Skip main navigation
Closed
  • $444,900

    435 Jefferson St, Eau Claire, WI 54701

    5beds
    3,056sqft
    Single Family
    Built in 1887
    0.44 Acres Lot
    $445,300 Zestimate®
    $146/sqft
    $2,197 Estimated rent

    Home value

    $445,300

    $423,000 - $468,000

    $2,197/mo

    Zestimate® history
    Loading
    Loading...

    Owner options

    List your home for rent

    $2,197/mo

    Rent Zestimate®

    Find your next renter with Zillow Rental Manager. Plus, with online applications, you can quickly screen prospective tenants – for free.

    Learn more

    $2,197/mo

    Rent Zestimate®

    Refinance and save

    $2,863/mo

    Est. payment

    Refinancing to a lower rate could help reduce your monthly payments and save thousands over the life of the loan.

    See today's rates

    $2,863/mo

    Est. payment

    Explore your selling options

    Work with a Zillow partner agent

    Leverage their expertise and Zillow's premium Showcase listings to get your home seen by more buyers.

    Get started

    List with your own agent

    Get your home in front of millions of buyers by listing it on Zillow.

    Learn how to do it

    Sell it yourself

    Take full control of how buyers see your home on Zillow by listing For Sale by Owner (FSBO).

    List your home

    What's special

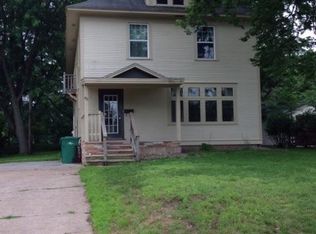
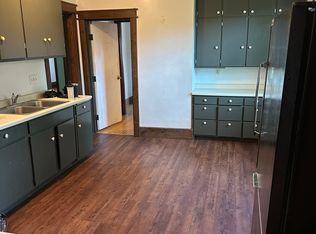
    Own a piece of Eau Claire History. Historic Third Ward Landmark on Rare .44 Acre Lot. Built in 1887 by Otto Demmler, this designated historic landmark offers a rare opportunity to own one of Eau Claire’s truly distinctive homes. Situated in the sought-after Third Ward on an uncommon .44-acre lot, this property combines architectural character, space, and legacy in a way that is rarely available. This Classic Revival residence blends Queen Anne charm with Colonial Revival detail, featuring two-story clapboard siding, a welcoming front veranda with a triangular pediment, and newly replaced Doric porch columns that enhance its timeless presence. Inside, the home offers 5 bedrooms and 1.5 baths with a layout that provides flexibility for modern living while preserving its historic character. The property has been thoughtfully maintained and updated over time, including a newer roof (2015), updated mechanicals, and a beautifully renovated upstairs bathroom featuring a heated marble floor and clawfoot tub. Additional improvements include new A/C and backup furnace (2024), interior paint in multiple rooms, updated railings, carpet on stairs, exterior trim work, refinished kitchen floor, and electrical updates throughout. In 2025, all nine front porch columns were replaced, further enhancing both structure and curb appeal. For the past seven years, the home has operated as a licensed short-term rental, offering income potential for a future owner. At the same time, this property presents a unique opportunity to be returned to its original purpose as a stunning primary residence. Originally, the site of six greenhouses totaling over 6,000 square feet, the surrounding land later became what is now known as Demmler Park, preserving the property's history and significance within the community. This is not a typical home. It is a rare blend of history, character, and opportunity, ideal for a buyer (the 4th owner) who values something truly one-of-a-kind.

    Zillow last checked:

    Listing updated:

    Listed by:

    Kathy Snyder 715-558-2512,

    Century 21 Affiliated

    Bought with:

    NON-RMLS

    Non-MLS

    Source: NorthstarMLS as distributed by MLS GRID,MLS#: 7058101MLS Logo

    Facts & features

    Interior

    Bedrooms & bathrooms
    • Bedrooms: 5
    • Bathrooms: 2
    • Full bathrooms: 1
    • 1/2 bathrooms: 1
    Bedroom
    • Level: Upper
    • Area: 247 Square Feet
    • Dimensions: 19x13
    Bedroom 2
    • Level: Upper
    • Area: 210 Square Feet
    • Dimensions: 15x14
    Bedroom 3
    • Level: Upper
    • Area: 169 Square Feet
    • Dimensions: 13x13
    Bedroom 4
    • Level: Upper
    • Area: 180 Square Feet
    • Dimensions: 15x12
    Bedroom 5
    • Level: Upper
    • Area: 221 Square Feet
    • Dimensions: 17x13
    Bathroom
    • Level: Main
    • Area: 28 Square Feet
    • Dimensions: 4x7
    Bathroom
    • Level: Upper
    • Area: 55 Square Feet
    • Dimensions: 11x5
    Den
    • Level: Main
    • Area: 195 Square Feet
    • Dimensions: 15x13
    Dining room
    • Level: Main
    • Area: 247 Square Feet
    • Dimensions: 13x19
    Family room
    • Level: Main
    • Area: 247 Square Feet
    • Dimensions: 19x13
    Kitchen
    • Level: Main
    • Area: 195 Square Feet
    • Dimensions: 15x13
    Laundry
    • Level: Basement
    • Area: 77 Square Feet
    • Dimensions: 7x11
    Living room
    • Level: Main
    • Area: 289 Square Feet
    • Dimensions: 17x17
    Porch
    • Level: Main
    • Area: 660 Square Feet
    • Dimensions: 30x22
    Heating
    • Boiler, Forced Air
    Cooling
    • Central Air
    Appliances
    • Included: Dishwasher, Dryer, Microwave, Range, Refrigerator, Washer
    • Laundry: In Basement
    Features
    • Basement: Block,Unfinished
    • Has fireplace: No
    • Fireplace features: Living Room
    Interior area
    • Total structure area: 3,056
    • Total interior livable area: 3,056 sqft
    • Finished area above ground: 3,056
    • Finished area below ground: 0

    Property

    Parking
    • Total spaces: 2
    • Parking features: Detached Garage, Concrete
    • Garage spaces: 2
    • Details: Garage Dimensions (24x24)
    Accessibility
    • Accessibility features: None
    Features
    • Levels: Two
    • Stories: 2
    • Patio & porch: Enclosed
    • Fencing: None
    Lot
    • Size: 0.44 Acres
    • Dimensions: 120 x 160 x 120 x 159
    Details
    • Foundation area: 3056
    • Parcel number: 030417
    • Zoning description: Residential-Single Family

    Construction

    Type & style
    • Home type: SingleFamily
    • Property subtype: Single Family
    Materials
    • Roof: Age Over 8 Years,Asphalt
    Condition
    • New construction: No
    • Year built: 1887

    Utilities & green energy

    • Electric: Circuit Breakers, Power Company: Xcel Energy
    • Gas: Natural Gas
    • Sewer: City Sewer/Connected
    • Water: City Water/Connected

    Community & neighborhood

    Location
    • Region: Eau Claire
    • Subdivision: Ec Lbr Cos 4th Add

    HOA & financial

    HOA
    • Has HOA: No

    Price history

    DateEventPrice
    6/26/2026Sold$444,900-1.1%$146/sqft
    Source: NorthstarMLS as distributed by MLS GRID #7058101 Report a problem
    6/22/2026Pending sale$449,900$147/sqft
    Source: NorthstarMLS as distributed by MLS GRID #7058101 Report a problem
    5/17/2026Contingent$449,900$147/sqft
    Source: WIREX MLS #1600208 Report a problem
    4/29/2026Listed for sale$449,900-9.1%$147/sqft
    Source: NorthstarMLS as distributed by MLS GRID #7058101 Report a problem
    1/12/2026Listing removed$495,000$162/sqft
    Source: WIREX MLS #1589704 Report a problem
    3/31/2025Listed for sale$495,000+73.7%$162/sqft
    Source: WIREX MLS #1589704 Report a problem
    2/1/2019Listing removed$284,900$93/sqft
    Source: Hall Realty Group llc Report a problem
    9/12/2018Price change$284,900-3.4%$93/sqft
    Source: Hall Realty Group LLC Report a problem
    6/22/2018Listed for sale$294,900-1.7%$96/sqft
    Source: Hall Realty Group LLC Report a problem
    6/4/2018Listing removed$299,900$98/sqft
    Source: Donnellan Real Estate #1517145 Report a problem
    3/26/2018Listed for sale$299,900+46.3%$98/sqft
    Source: Donnellan Real Estate #1517145 Report a problem
    8/15/2014Sold$205,000$67/sqft
    Source: Agent Provided Report a problem
    5/23/2014Sold$205,000-2.3%$67/sqft
    Source: Agent Provided Report a problem
    4/26/2014Listed for sale$209,900$69/sqft
    Source: Coldwell Banker Brenizer #875676 Report a problem
    10/1/2013Listing removed$209,900$69/sqft
    Source: Eau Claire Realty, Inc. #862161 Report a problem
    6/7/2013Price change$209,900-4.5%$69/sqft
    Source: Eau Claire Realty, Inc. #862161 Report a problem
    3/8/2013Listed for sale$219,900+51.7%$72/sqft
    Source: Eau Claire Realty, Inc. #862161 Report a problem
    1/1/1998Sold$145,000$47/sqft
    Source: Agent Provided Report a problem

    Public tax history

    YearProperty taxesTax assessment
    2023$5,839 +4%$295,500
    2022$5,615 +1.5%$295,500
    2021$5,534 -6.6%$295,500 +7.5%
    2020$5,924 +11.5%$275,000
    2019$5,314 -9.4%$275,000
    2018$5,868 $275,000
    2017$5,868 $275,000 +32.6%
    2016-- $207,400
    2014-- $207,400
    2013-- $207,400 -10.3%
    2012-- $231,200
    2011-- $231,200 +1.8%
    2010-- $227,200 -3.5%
    2009-- $235,400
    2008-- $235,400
    2007-- $235,400 +23.2%
    2006-- $191,000
    2005-- $191,000
    2004-- $191,000 +12.4%
    2003-- $170,000
    2002-- $170,000 +30.8%
    2000-- $130,000

    Find assessor info on the county website

    Neighborhood: Third Ward

    Nearby schools

    GreatSchools rating
    Get pre-qualified for a loan
    At Zillow Home Loans, we can pre-qualify you in as little as 5 minutes with no impact to your credit score.

    An equal housing lender. NMLS #10287.

    Sell for more on Zillow
    Get a Zillow Showcase℠ listing at no additional cost and you could sell for .
    $445,300
    2% more
    +$8,906
    With Zillow Showcase(estimated)
    $454,206