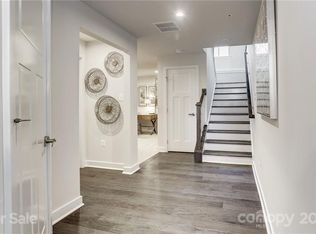
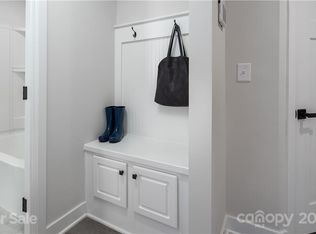
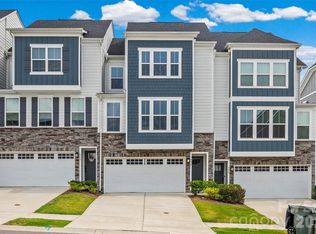
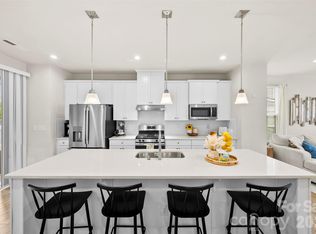
Welcome to this stunning, like-new townhome built in 2022, offering modern design, thoughtful upgrades, and serene outdoor living. This beautifully maintained three-story home features a versatile layout with a private bedroom and full bath on the lower level—perfect for guests, a home office, or multi-generational living. The main level showcases an open-concept floor plan filled with natural light, ideal for both everyday living and entertaining. The spacious living area flows seamlessly into the dining space and kitchen, creating a warm and inviting atmosphere. Upstairs, you’ll find additional bedrooms including a well-appointed primary suite, providing comfort and privacy. Thoughtfully designed custom closets throughout the home provide stylish, built-in organization and maximize storage in every space. Throughout the home, you’ll notice upgrades that elevate the space, including stylish wainscoting accents and a thoughtfully enhanced laundry area designed for both function and convenience. Step outside to the true highlight of the home—a beautifully enclosed screened porch overlooking a peaceful pond and wooded backdrop. This tranquil retreat is the perfect place to relax, unwind, and enjoy nature year-round. A lower-level patio and fenced yard adds even more outdoor living space for entertaining or quiet evenings.
With its like-new condition, modern layout, and exceptional outdoor feature, this home offers the perfect blend of style, comfort, and convenience.
Active
$445,000
435 Lahinch Dr, Fort Mill, SC 29708
4beds
2,255sqft
:
Get pre-qualified$2,816/mo
Townhouse
Built in 2022
0.05 Acres Lot
$443,200 Zestimate®
$197/sqft
$139/mo HOA
What's special
Lower-level patioStylish built-in organizationWarm and inviting atmosphereWell-appointed primary suite
- 14 days |
- 167 |
- 9 |
Zillow last checked:
Listing updated:
Listed by:
Melissa Faile Melissa.faile@crsmail.com,
Carolina Realty Solutions
Source: Canopy MLS as distributed by MLS GRID,MLS#: 4403710
Facts & features
Interior
Bedrooms & bathrooms
- Bedrooms: 4
- Bathrooms: 4
- Full bathrooms: 3
- 1/2 bathrooms: 1
- Main level bedrooms: 1
Primary bedroom
- Level: Third
Bedroom s
- Level: Third
Bedroom s
- Level: Third
Bedroom s
- Level: Main
Bathroom full
- Level: Main
Bathroom half
- Level: Upper
Bathroom full
- Level: Third
Bathroom full
- Level: Third
Dining area
- Level: Upper
Great room
- Level: Upper
Kitchen
- Level: Upper
Laundry
- Level: Third
Heating
- Heat Pump
Cooling
- Ceiling Fan(s), Central Air, Heat Pump
Appliances
- Included: Dishwasher, Disposal, Dryer, Electric Water Heater, Gas Oven, Gas Range, Microwave, Refrigerator, Washer
- Laundry: Electric Dryer Hookup, Laundry Closet, Third Level, Washer Hookup, Other
Features
- Breakfast Bar, Kitchen Island, Open Floorplan, Pantry, Walk-In Closet(s)
- Flooring: Carpet, Tile, Vinyl
- Doors: Screen Door(s)
- Windows: Insulated Windows
- Has basement: No
Interior area
- Total structure area: 1,349
- Total interior livable area: 2,255 sqft
- Finished area above ground: 2,255
- Finished area below ground: 0
Property
Parking
- Total spaces: 2
- Parking features: Driveway, Attached Garage, Garage Door Opener, Garage on Main Level
- Attached garage spaces: 2
- Has uncovered spaces: Yes
Features
- Levels: Three Or More
- Stories: 3
- Entry location: Main
- Patio & porch: Covered, Deck, Enclosed, Patio, Rear Porch, Screened
- Fencing: Back Yard
Lot
- Size: 0.05 Acres
- Features: Views
Details
- Parcel number: 6440101720
- Zoning: --
- Special conditions: Standard
Construction
Type & style
- Home type: Townhouse
- Property subtype: Townhouse
Materials
- Fiber Cement, Stone
- Foundation: Slab
Condition
- New construction: No
- Year built: 2022
Utilities & green energy
- Sewer: Public Sewer
- Water: City
Community & HOA
Community
- Security: Carbon Monoxide Detector(s), Smoke Detector(s)
- Subdivision: Trinity Townes
HOA
- Has HOA: Yes
- HOA fee: $139 monthly
- HOA name: Kuester
Location
- Region: Fort Mill
Financial & listing details
- Price per square foot: $197/sqft
- Tax assessed value: $441,100
- Date on market: 7/14/2026
- Cumulative days on market: 14 days
- Listing terms: Cash,Conventional,FHA,VA Loan
- Exclusions: Camera on exterior will be removed from CPI
- Road surface type: Concrete, Paved
Estimated market value
$443,200
$421,000 - $465,000
$3,029/mo
Price history
| Date | Event | Price |
|---|---|---|
| 7/14/2026 | Listed for sale | $445,000$197/sqft |
Source:  Canopy MLS as distributed by MLS GRID #4403710 Report a problem Canopy MLS as distributed by MLS GRID #4403710 Report a problem | ||
Public tax history
Tax history is unavailable.
Monthly payment
Est. payment
Payment breakdown
Explore the cost of this home by adjusting the details. Changes won't be saved.Climate risks
Neighborhood: 29708
Nearby schools
GreatSchools rating
- 9/10Gold Hill Elementary SchoolGrades: K-5Distance: 0.5 mi
- 7/10Gold Hill Middle SchoolGrades: 6-8Distance: 0.6 mi
- 10/10Fort Mill High SchoolGrades: 9-12Distance: 2.9 mi
Schools provided by the listing agent
- Elementary: Gold Hill
- Middle: Gold Hill
- High: Fort Mill
Source: Canopy MLS as distributed by MLS GRID. This data may not be complete. We recommend contacting the local school district to confirm school assignments for this home.
- $417,3004 bd4 ba2.1k sqft642 Crudent Rd #1006B, Tega Cay, SC 29708Off Market
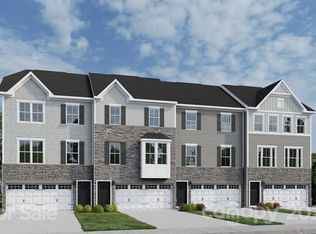
- $483,500-- bd2 ba2.2k sqft433 Lahinch Dr, Tega Cay, SC 29708Off Market
- $385,6003 bd3 ba1.9k sqft415 Lahinch Dr #1028-F, Tega Cay, SC 29708Off Market
- $417,3004 bd4 ba2.1k sqft632 Crudent Rd #1011B, Tega Cay, SC 29708Off Market
- $416,7004 bd4 ba2.1k sqft644 Crudent Rd #1006A, Tega Cay, SC 29708Off Market
- $410,2003 bd4 ba2.3k sqft911 Portrush Lane 1035b, Tega Cay, SC 29708Off Market
- $408,4004 bd4 ba2.1k sqft636 Crudent Rd #1006E, Tega Cay, SC 29708Off Market
- $416,7004 bd4 ba2.1k sqft657 Crudent Rd #1013D, Tega Cay, SC 29708Off Market
A local agent can set up tours, give advice and negotiate with sellers.
Similar homes
- $425,0004 bd4 ba2.2k sqftTrinity Townes, Tega Cay, SC 29708For Sale

 MLS ID #4405382, Karen Beard, RE/MAX Executive. Canopy MLS as distributed by MLS GRID
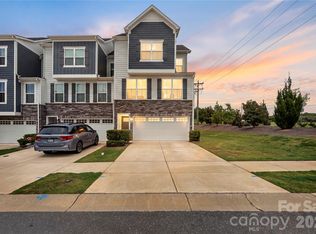
 - $435,0004 bd4 ba2.2k sqft963 Portrush Ln, Tega Cay, SC 29708For Sale
 MLS ID #4404100, Sabre Wood, Keller Williams Ballantyne Area. Canopy MLS as distributed by MLS GRID
 - $430,0004 bd4 ba2.1k sqft928 Portrush Ln, Tega Cay, SC 29708For Sale
 MLS ID #4402531, Saige Maxwell, Saige Real Estate. Canopy MLS as distributed by MLS GRID
 - $449,0004 bd4 ba2.2k sqft614 Crudent Rd, Tega Cay, SC 29708For Sale
 MLS ID #4383720, Darla Cheski, Premier South. Canopy MLS as distributed by MLS GRID
 - $436,0004 bd4 ba2.2k sqft606 Crudent Rd, Tega Cay, SC 29708For SaleMLS ID #4360314, Ambernique Bradley, Coldwell Banker Realty. Canopy MLS as distributed by MLS GRID
- $439,9003 bd4 ba2.2k sqft921 Portrush Ln, Tega Cay, SC 29708For SaleMLS ID #4381535, Dean Hagey, Realty One Group Revolution. Canopy MLS as distributed by MLS GRID
- $411,0003 bd4 ba2k sqft555 Pine Links Dr, Tega Cay, SC 29708For SaleMLS ID #4407546, Steve Koleno, Beycome Brokerage Realty LLC. Canopy MLS as distributed by MLS GRID
- $432,0003 bd3 ba1.9k sqft223 Butterfly Pl, Fort Mill, SC 29708For SaleMLS ID #4405100, Randal Longo, iSave Realty. Canopy MLS as distributed by MLS GRID
- $434,9003 bd3 ba2.2k sqftCameron Creek, Tega Cay, SC 29708For SaleMLS ID #4383765, Angela Cerbelli, Assist2sell Buyers & Sellers 1st Choice LLC. Canopy MLS as distributed by MLS GRID
- $415,0003 bd3 ba1.9k sqft623 Amber Meadows Way, Tega Cay, SC 29708For SaleMLS ID #4402607, Eileen Mudrey, Better Homes and Garden Real Estate Paracle. Canopy MLS as distributed by MLS GRID
- $380,0003 bd3 ba2k sqft411 Lahinch Dr, Tega Cay, SC 29708For SaleMLS ID #4402483, John Holzer, Nitro Realty Group LLC. Canopy MLS as distributed by MLS GRID
- $415,0003 bd3 ba2.2k sqft509 Dulaney Dr, Tega Cay, SC 29708For SaleMLS ID #4401390, Casandra Wilburn, COMPASS. Canopy MLS as distributed by MLS GRID
- $425,0003 bd3 ba2.1k sqft534 Madison Falls Ct, Fort Mill, SC 29708For SaleMLS ID #4405695, Candace Ellis, Ellis Group Realty Inc. Canopy MLS as distributed by MLS GRID
- $465,0004 bd4 ba2.8k sqft2084 Calloway Pines Dr, Tega Cay, SC 29708For SaleMLS ID #4386459, Carmen Miller, LPT Realty, LLC. Canopy MLS as distributed by MLS GRID
- $425,0003 bd3 ba2.3k sqft2050 Dornoch Rd, Tega Cay, SC 29708For SaleMLS ID #4367235, Christine Montes, NorthGroup Real Estate LLC. Canopy MLS as distributed by MLS GRID
- $412,0003 bd3 ba1.9k sqft625 Amber Meadows Way, Tega Cay, SC 29708For SaleMLS ID #4386072, Michele Branning, Keller Williams Connected. Canopy MLS as distributed by MLS GRID
- $485,9003 bd3 ba2.3k sqft1064 Silver Gull Dr, Tega Cay, SC 29708For SaleMLS ID #4389018, Tracy Dowling, Homecoin.com. Canopy MLS as distributed by MLS GRID
- $450,0004 bd3 ba1.8k sqft442 Sugar Maple Dr, Tega Cay, SC 29708For SaleMLS ID #4393253, Carmen Miller, LPT Realty, LLC. Canopy MLS as distributed by MLS GRID
- $419,9993 bd2 ba1.7k sqft2019 Marquesas Ave, Tega Cay, SC 29708For SaleMLS ID #4403559, Casandra Wilburn, COMPASS. Canopy MLS as distributed by MLS GRID
- $445,0003 bd3 ba2k sqft25011 Clubview Dr, Tega Cay, SC 29708For SaleMLS ID #4299722, Amy Gamble, Helen Adams Realty. Canopy MLS as distributed by MLS GRID
