Skip main navigation
Sold for $499,900
  • $499,900

    435 LARGOVISTA DRIVE, OAKLAND, FL 34787

    4beds
    2,248sqft
    Single Family Residence
    Built in 2001
    0.37 Acres Lot
    $553,900 Zestimate®
    $222/sqft
    $3,051 Estimated rent

    Home value

    $553,900

    $526,000 - $582,000

    $3,051/mo

    Zestimate® history
    Loading
    Loading...

    Owner options

    List your home for rent

    $3,051/mo

    Rent Zestimate®

    Find your next renter with Zillow Rental Manager. Plus, with online applications, you can quickly screen prospective tenants – for free.

    Learn more

    $3,051/mo

    Rent Zestimate®

    Refinance and save

    $3,689/mo

    Est. payment

    Refinancing to a lower rate could help reduce your monthly payments and save thousands over the life of the loan.

    See today's rates

    $3,689/mo

    Est. payment

    Explore your selling options

    Work with a Zillow partner agent

    Leverage their expertise and Zillow's premium Showcase listings to get your home seen by more buyers.

    Get started

    List with your own agent

    Get your home in front of millions of buyers by listing it on Zillow.

    Learn how to do it

    Sell it yourself

    Take full control of how buyers see your home on Zillow by listing For Sale by Owner (FSBO).

    List your home

    What's special

    New irrigation timerSprinkler system overhaulLarge windowsWood-look tilePrimary suiteLarge linen closetScreened back porch
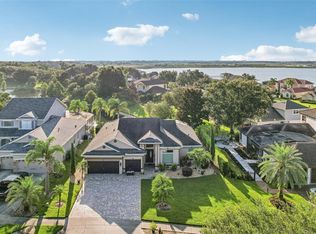
    OPEN HOUSE FOR SUNDAY IS CANCELED. Tucked back in an exclusive WATERFRONT gated neighborhood sits this ONE STORY home ready for its new owners. Featuring 4 bedrooms, 2 full bathrooms and a **3 CAR GARAGE** this Open Floor Plan offers spaces for everyone and is perfect for family living and entertaining! On one of the best lots in the neighborhood this home is a stone’s throw from the PRIVATE COMMUNITY BOAT RAMP offering LAKE ACCESS and the opportunity for fishing, boating or simply relaxing by the water to WATCH THE SUNSET! John’s Lake measures a little over 2500 acres and is known for world-class bass fishing. If that is not enough the backyard of the home faces a pond for even more serene views! The screened back porch is the perfect spot for your morning coffee to enjoy a little peacefulness before you start your day. Enjoy Florida living at its best with **NO REAR NEIGHBORS** Inside, the vaulted ceilings and large windows bring in tons of natural light. The entire home has **Wood-Look Tile laid on a Herringbone Pattern** making each room flow seamlessly into the next and perfect for maintenance. The kitchen offers stunning **QUARTZ COUNTERTOPS** and updated lighting and opens onto the large great room. The primary suite offers sliding doors to the lanai and a beautiful view of the water. There is a large walk-in closet and also a large linen closet offering plenty of storage. The 4th bedroom / office is next to the primary suite making it perfect for a guest room, office or nursery! The other side of the home offers the other two bedrooms and full bathroom, which has been updated with new light fixtures, tile and tub. Additional updates include: (2023) New Hot Water Heater, (2020) Exterior Painted, (2022) Sprinkler System overhaul with new irrigation timer and Wi-Fi enabled garage door opener. Seller is also crediting buyer for a ***BRAND NEW ROOF*** right after closing! Nestled in between Winter Garden and Clermont, Oakland offers one of the best locations in Central Florida. John's Landing is surrounded by nature and is within close distance to the West Orange Trail, Oakland Nature Preserve, Winter Garden Village and historic Downtown Winter Garden. Located near Hwy 50, the Florida Turnpike and the 429 you have access to the best of shopping and dining minutes away. You are also within 30 minutes to Orlando International Airport and the DISNEY Parks! Call today for a private tour!

    Zillow last checked:

    Listing updated:

    Listed by:

    Terri Schon 407-625-2670,

    COLDWELL BANKER REALTY 407-352-1040

    Bought with:

    Terri Schon, 3063720

    COLDWELL BANKER REALTY

    Source: Stellar MLS,MLS#: O6171513MLS LogoOriginating MLS: Orlando Regional

    Facts & features

    Interior

    Bedrooms & bathrooms
    • Bedrooms: 4
    • Bathrooms: 2
    • Full bathrooms: 2
    Primary bedroom
    • Features: Walk-In Closet(s)
    • Level: First
    • Dimensions: 14x14
    Bedroom 2
    • Features: Built-in Closet
    • Level: First
    • Dimensions: 12x10
    Bedroom 3
    • Features: Built-in Closet
    • Level: First
    • Dimensions: 12x12
    Bedroom 4
    • Features: No Closet
    • Level: First
    • Dimensions: 13x12
    Balcony porch lanai
    • Level: First
    • Dimensions: 60x8
    Dining room
    • Level: First
    • Dimensions: 12x11
    Great room
    • Level: First
    • Dimensions: 15x14
    Kitchen
    • Level: First
    • Dimensions: 15x12
    Utility room
    • Level: First
    • Dimensions: 12x6
    Heating
    • Central, Electric
    Cooling
    • Central Air
    Appliances
    • Included: Dishwasher, Electric Water Heater, Microwave, Range Hood, Refrigerator
    • Laundry: Inside, Laundry Room
    Features
    • Cathedral Ceiling(s), Ceiling Fan(s), Eating Space In Kitchen, High Ceilings, Kitchen/Family Room Combo, Open Floorplan, Stone Counters, Thermostat, Walk-In Closet(s)
    • Flooring: Ceramic Tile
    • Has fireplace: No
    Interior area
    • Total structure area: 3,732
    • Total interior livable area: 2,248 sqft

    Property

    Parking
    • Total spaces: 3
    • Parking features: Garage - Attached
    • Attached garage spaces: 3
    Features
    • Levels: One
    • Stories: 1
    • Patio & porch: Covered, Rear Porch, Screened
    • Exterior features: Irrigation System
    • Has view: Yes
    • View description: Water, Lake, Pond
    • Has water view: Yes
    • Water view: Water,Lake,Pond
    • Waterfront features: Lake Privileges, Boat Ramp - Private, Skiing Allowed
    • Body of water: JOHNS LAKE
    Lot
    • Size: 0.37 Acres
    • Residential vegetation: Mature Landscaping, Trees/Landscaped
    Details
    • Parcel number: 292227401901570
    • Zoning: R-1
    • Special conditions: None

    Construction

    Type & style
    • Home type: SingleFamily
    • Property subtype: Single Family Residence
    Materials
    • Block, Stucco
    • Foundation: Slab
    • Roof: Shingle
    Condition
    • New construction: No
    • Year built: 2001

    Utilities & green energy

    • Sewer: Septic Tank
    • Water: Public
    • Utilities for property: BB/HS Internet Available, Cable Connected, Electricity Connected, Water Connected

    Community & HOA

    Community
    • Features: Community Boat Ramp, Fishing, Water Access, Gated Community - No Guard, Playground
    • Pet fee: $0 monthly
    • Subdivision: JOHNS LANDING PH 01 44/47
    HOA
    • Has HOA: Yes
    • Amenities included: Gated, Playground, Tennis Court(s)
    • Services included: Reserve Fund, Private Road
    • HOA fee: $67 monthly
    • HOA name: Empire HOA
    Location
    • Region: Oakland

    Financial & listing details

    • Price per square foot: $222/sqft
    • Tax assessed value: $424,325
    • Annual tax amount: $5,818
    • Date on market: 1/25/2024
    • Cumulative days on market: 3 days
    • Listing terms: Cash,Conventional
    • Ownership: Fee Simple
    • Total actual rent: 0
    • Electric utility on property: Yes
    • Road surface type: Paved

    Price history

    DateEventPrice
    2/20/2024Sold$499,900$222/sqft
    Source: Stellar MLS #O6171513 Report a problem
    1/28/2024Pending sale$499,900$222/sqft
    Source: Stellar MLS #O6171513 Report a problem
    1/25/2024Listed for sale$499,900+78.2%$222/sqft
    Source: Stellar MLS #O6171513 Report a problem
    1/3/2018Sold$280,500+301.3%$125/sqft
    Source: Public Record Report a problem
    1/16/2001Sold$69,900$31/sqft
    Source: Public Record Report a problem

    Public tax history

    YearProperty taxesTax assessment
    2024$6,957 +11.5%$424,325 +31.4%
    2023$6,239 +7.2%$322,970 +10%
    2022$5,818 +20%$293,609 +10%
    2021$4,849 +4%$266,917 +5.3%
    2020$4,662 +1%$253,427 +2.5%
    2019$4,614 +0.2%$247,284 +2.1%
    2018$4,606 $242,246 +2.1%
    2017$4,606 +1.7%$237,338 +12%
    2016$4,530 +8.8%$211,839 +4.6%
    2015$4,165 +2.4%$202,611 +4.9%
    2014$4,068 +56.8%$193,118 +14.4%
    2013$2,595 -3.1%$168,826 -1.9%
    2012$2,678 -9.9%$172,070 -7.5%
    2011$2,973 -1.4%$186,036 -3.5%
    2010$3,014 $192,760 -13.3%
    2009-- $222,338 -29%
    2008$3,329 +1.1%$313,279 -10.5%
    2007$3,293 -2.1%$349,843 +9.2%
    2006$3,365 +8.3%$320,307 +34.1%
    2005$3,107 +5.1%$238,797 +10.7%
    2004$2,957 -3.7%$215,628 +8.1%
    2003$3,071 +3%$199,456 +4.5%
    2002$2,983 $190,954
    Find assessor info on the county website

    Neighborhood: 34787

    Nearby schools

    GreatSchools rating
    Schools provided by the listing agent
    • Elementary: Tildenville Elem
    • Middle: Lakeview Middle
    • High: West Orange High

    Source: Stellar MLS. This data may not be complete. We recommend contacting the local school district to confirm school assignments for this home.

    Get a cash offer in 3 minutes
    Find out how much your home could sell for in as little as 3 minutes with a no-obligation cash offer.
    Estimated market value
    $553,900
    Get a cash offer in 3 minutes
    Find out how much your home could sell for in as little as 3 minutes with a no-obligation cash offer.
    Estimated market value
    $553,900