If you've been waiting for a townhouse that actually lives large... this is your sign. Built in 2020, this beauty sits just one minute from Downtown Rolesville, close to the greenway, parks, lakes, Fantasy Lake Adventure Park, and with quick access to 401 and 540. The community includes access to Granite Falls Swim & Athletic Club, and exterior maintenance is covered by the HOA--so you get the perks without the weekend yard work. Inside, the open layout with 9-ft ceilings and LVP flooring feels airy and inviting. The kitchen brings the charm with granite countertops, subway tile backsplash, stainless steel appliances, shaker-style cabinetry, and an island ready for everything from meal prep to wine nights. Upstairs offers essentially two primary suites--both with tray ceilings, oversized walk-in closets, and spacious ensuites. Perfect for guests, roommates, or simply spreading out. Add in a one-car garage, double driveway, appliances that convey, and even optional furniture--and you've got low-maintenance living with high-impact style in a location that makes daily life easy. Townhouse convenience. Single-family vibes. Rolesville charm.
For sale
$284,990
435 Leighann Ridge Ln, Rolesville, NC 27571
2beds
1,563sqft
:
Get pre-qualified$1,900/mo
Townhouse, Residential
Built in 2020
1,742 Square Feet Lot
$281,900 Zestimate®
$182/sqft
$185/mo HOA
What's special
- 170 days |
- 101 |
- 5 |
Zillow last checked:
Listing updated:
Listed by:
Susana Yourcheck 410-917-6769,
Flex Realty
Source: Doorify MLS,MLS#: 10147340
Facts & features
Interior
Bedrooms & bathrooms
- Bedrooms: 2
- Bathrooms: 3
- Full bathrooms: 2
- 1/2 bathrooms: 1
Heating
- Central, Electric, Heat Pump, Natural Gas
Cooling
- Ceiling Fan(s), Central Air, Dual, Electric, Heat Pump
Appliances
- Included: Dishwasher, Dryer, Electric Cooktop, Electric Range, Electric Water Heater, Exhaust Fan, Free-Standing Electric Range, Free-Standing Range, Free-Standing Refrigerator, Ice Maker, Microwave, Range, Refrigerator, Stainless Steel Appliance(s), Washer/Dryer, Water Heater
- Laundry: Upper Level
Features
- Bathtub/Shower Combination, Breakfast Bar, Ceiling Fan(s), Chandelier, Double Vanity, Eat-in Kitchen, Entrance Foyer, Granite Counters, Kitchen Island, Open Floorplan, Recessed Lighting, Second Primary Bedroom, Shower Only, Stone Counters, Tray Ceiling(s), Walk-In Closet(s), Walk-In Shower
- Flooring: Carpet, Vinyl, Tile, Wood
- Windows: Double Pane Windows
- Common walls with other units/homes: 2+ Common Walls, No One Above, No One Below
Interior area
- Total structure area: 1,563
- Total interior livable area: 1,563 sqft
- Finished area above ground: 1,563
- Finished area below ground: 0
Video & virtual tour
Property
Parking
- Total spaces: 3
- Parking features: Attached, Driveway, Garage, Garage Faces Front
- Attached garage spaces: 1
- Uncovered spaces: 2
Accessibility
- Accessibility features: Central Living Area, Level Flooring, Visitor Bathroom
Features
- Levels: Two
- Stories: 2
- Patio & porch: Patio
- Exterior features: Rain Gutters
- Pool features: Association, Community
- Has view: Yes
Lot
- Size: 1,742 Square Feet
Details
- Parcel number: 1759711069
- Zoning: R&PUD
- Special conditions: Standard
Construction
Type & style
- Home type: Townhouse
- Architectural style: Craftsman, Transitional
- Property subtype: Townhouse, Residential
- Attached to another structure: Yes
Materials
- Board & Batten Siding, Shake Siding, Stone, Stone Veneer, Vertical Siding, Vinyl Siding
- Foundation: Slab
- Roof: Shingle
Condition
- New construction: No
- Year built: 2020
Utilities & green energy
- Sewer: Public Sewer
- Water: Public
- Utilities for property: Electricity Connected, Sewer Connected, Water Connected
Community & HOA
Community
- Features: Clubhouse, Fitness Center, Pool, Sidewalks, Suburban
- Subdivision: Granite Ridge
HOA
- Has HOA: Yes
- Amenities included: Maintenance Grounds, Maintenance Structure, Pool
- Services included: Maintenance Grounds
- HOA fee: $185 monthly
Location
- Region: Rolesville
Financial & listing details
- Price per square foot: $182/sqft
- Tax assessed value: $319,568
- Annual tax amount: $3,309
- Date on market: 2/19/2026
- Road surface type: Asphalt
Estimated market value
$281,900
$268,000 - $296,000
$1,822/mo
Price history
| Date | Event | Price |
|---|---|---|
| 5/8/2026 | Price change | $284,990-3.4%$182/sqft |
Source:  Doorify MLS #10147340 Report a problem Doorify MLS #10147340 Report a problem | ||
| 3/4/2026 | Price change | $294,9900%$189/sqft |
Source: Doorify MLS #10147340 Report a problem | ||
| 2/20/2026 | Listed for sale | $295,000+24.5%$189/sqft |
Source: Doorify MLS #10147340 Report a problem | ||
| 2/9/2026 | Listing removed | $1,800$1/sqft |
Source: Zillow Rentals Report a problem | ||
| 8/15/2025 | Price change | $1,800-5.3%$1/sqft |
Source: Zillow Rentals Report a problem | ||
| 7/30/2025 | Price change | $1,900-9.5%$1/sqft |
Source: Zillow Rentals Report a problem | ||
| 7/23/2025 | Listed for rent | $2,100$1/sqft |
Source: Zillow Rentals Report a problem | ||
| 2/3/2021 | Sold | $236,900+0.9%$152/sqft |
Source: Doorify MLS #2335745 Report a problem | ||
| 1/12/2021 | Pending sale | $234,900$150/sqft |
Source: Doorify MLS #2335745 Report a problem | ||
Public tax history
| Year | Property taxes | Tax assessment |
|---|---|---|
| 2025 | $2,951 +0.4% | $319,568 |
| 2024 | $2,939 +36.2% | $319,568 +67% |
| 2023 | $2,157 +3.4% | $191,357 |
| 2022 | $2,086 -9.8% | $191,357 |
| 2021 | $2,312 +627.2% | $191,357 |
| 2020 | $318 | $191,357 |
Find assessor info on the county website
Monthly payment
Est. payment
Payment breakdown
Explore the cost of this home by adjusting the details. Changes won't be saved.Climate risks
Neighborhood: 27571
Nearby schools
GreatSchools rating
- 7/10Sanford Creek ElementaryGrades: PK-5Distance: 0.5 mi
- 9/10Rolesville Middle SchoolGrades: 6-8Distance: 0.9 mi
- 5/10Rolesville High SchoolGrades: 9-12Distance: 1.8 mi
Schools provided by the listing agent
- Elementary: Wake - Sanford Creek Elementary
- Middle: Wake - Rolesville Middle School
- High: Wake - Rolesville High School
Source: Doorify MLS. This data may not be complete. We recommend contacting the local school district to confirm school assignments for this home.
- $268,9002 bd2 ba1.4k sqft433 Leighann Ridge Ln, Rolesville, NC 27571Off Market
- $277,8002 bd3 ba1.5k sqft437 Leighann Ridge Ln, Rolesville, NC 27571Off Market
- $299,0002 bd3 ba1.5k sqft431 Leighann Ridge Ln, Rolesville, NC 27571Sold
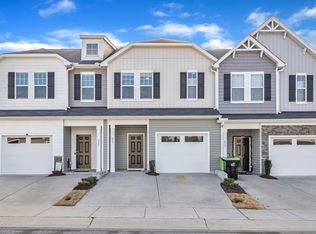
- $287,500-- bd2 ba1.5k sqft439 Leighann Ridge Ln, Rolesville, NC 27571Off Market
- $288,400-- bd2 ba1.5k sqft429 Leighann Ridge Ln, Rolesville, NC 27571Off Market
- $278,700-- bd2 ba1.5k sqft422 Morgan Brook Way, Rolesville, NC 27571Off Market
- $276,700-- bd2 ba1.5k sqft420 Morgan Brook Way, Rolesville, NC 27571Off Market
- $3006,098 sqft419 Leighann Ridge Ln, Rolesville, NC 27571Off Market
A local agent can set up tours, give advice and negotiate with sellers.
Similar homes
- $300,0003 bd3 ba1.9k sqft1339 Legacy Greene Ave, Wake Forest, NC 27587For Sale
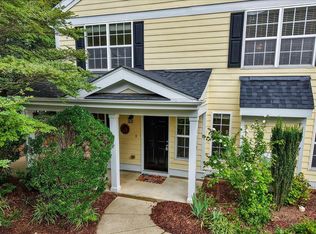
 MLS ID #10184701, Tina Caul. Doorify MLS
 - $350,0003 bd3 ba1.8k sqft603 Marshskip Way, Rolesville, NC 27571For Sale
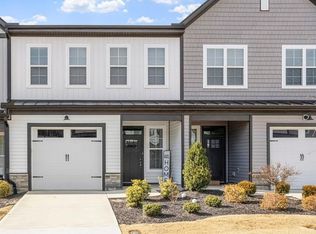 MLS ID #10178331, Yandry Mastromihalis. Doorify MLS
 - $302,9003 bd3 ba1.5k sqft3834 Prince Noah Loop, Wake Forest, NC 27587For Sale
 MLS ID #10172096, CLAUDIA Alzate. Doorify MLS
 - $288,5003 bd3 ba1.7k sqft2220 Raven Rd Unit 107, Raleigh, NC 27614For Sale
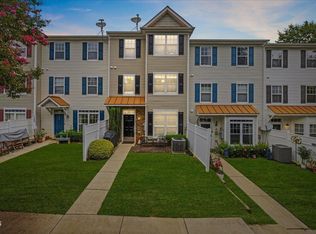 MLS ID #10182272, Jenny Hensley. Doorify MLS
 - $242,0002 bd3 ba1.3k sqft2944 Casona Way, Raleigh, NC 27616For SaleMLS ID #10183633, Aziza McPherson Griffin. Doorify MLS
- $290,0002 bd3 ba1.3k sqft751 Cupola Dr, Raleigh, NC 27603For SaleMLS ID #10184636, Liza Seymour. Doorify MLS
- $299,8952 bd3 ba1.3k sqft8708 Belford Valley Ln, Raleigh, NC 27615For SaleMLS ID #10173694, Kate Whitney. Doorify MLS
- $264,9003 bd3 ba1.5k sqft4807 Landover Pine Pl, Raleigh, NC 27616For SaleMLS ID #10173119, Sibyl Russ. Doorify MLS
- $325,0004 bd4 ba2.2k sqft168 Daisy Meadow Ln, Wake Forest, NC 27587For SaleMLS ID #10181755, Remington Ivey. Doorify MLS
- $259,9003 bd3 ba1.7k sqft11711 Mezzanine Dr Unit 114, Raleigh, NC 27614For SaleMLS ID #10179038, Jennifer Lavrack. Doorify MLS
- $285,0003 bd3 ba1.6k sqft4369 Bethel Park Dr, Raleigh, NC 27610For SaleMLS ID #10166205, Teresa Pitt. Doorify MLS
- $315,0003 bd3 ba1.5k sqft3617 Jordanmill Ct, Raleigh, NC 27616For SaleMLS ID #10182943, Saul Moyao Castillo. Doorify MLS
- $321,9993 bd3 ba1.7k sqft8774 Wardle Ct, Raleigh, NC 27587New ConstructionDoorify MLS
- $239,9002 bd3 ba1.2k sqft513 Elm Ave, Wake Forest, NC 27587For SaleMLS ID #10173562, Alice Ray. Doorify MLS
- $270,0003 bd3 ba1.6k sqft5344 Big Bass Dr, Raleigh, NC 27610For SaleMLS ID #10178432, Arielle White. Doorify MLS
- $295,0002 bd3 ba1.3k sqft802 Bryant St, Raleigh, NC 27603For SaleMLS ID #10182903, Cheryl Rushing. Doorify MLS
- $335,0004 bd4 ba2.1k sqft829 Winter Meadow Dr, Wake Forest, NC 27587For SaleMLS ID #10154341, Angie Cole. Doorify MLS
- $330,0003 bd4 ba1.8k sqft6629 Perry Creek Rd, Raleigh, NC 27616For SaleMLS ID #10181963, Emily Osbahr. Doorify MLS
- $285,0002 bd3 ba1.3k sqft517 Hacksaw Trl, Raleigh, NC 27610For SaleMLS ID #10168755, James Luebke. Doorify MLS
- $270,0002 bd3 ba1.2k sqft7734 Winners Edge St, Raleigh, NC 27617For SaleMLS ID #10177273, Alissa Turnbull. Doorify MLS
