Skip main navigation
Closed
  • $299,900

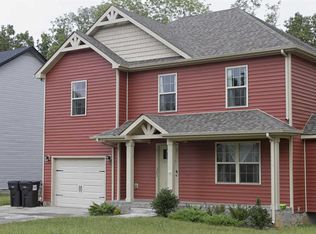
    435 Leslie Wood Dr, Clarksville, TN 37040

    4beds
    1,691sqft
    Single Family Residence, Residential
    Built in 2016
    0.25 Acres Lot
    $302,000 Zestimate®
    $177/sqft
    $1,859 Estimated rent

    Home value

    $302,000

    $284,000 - $320,000

    $1,859/mo

    Zestimate® history
    Loading
    Loading...

    Owner options

    List your home for rent

    $1,859/mo

    Rent Zestimate®

    Find your next renter with Zillow Rental Manager. Plus, with online applications, you can quickly screen prospective tenants – for free.

    Learn more

    $1,859/mo

    Rent Zestimate®

    Refinance and save

    $1,805/mo

    Est. payment

    Refinancing to a lower rate could help reduce your monthly payments and save thousands over the life of the loan.

    See today's rates

    $1,805/mo

    Est. payment

    Explore your selling options

    Work with a Zillow partner agent

    Leverage their expertise and Zillow's premium Showcase listings to get your home seen by more buyers.

    Get started

    List with your own agent

    Get your home in front of millions of buyers by listing it on Zillow.

    Learn how to do it

    Sell it yourself

    Take full control of how buyers see your home on Zillow by listing For Sale by Owner (FSBO).

    List your home

    What's special

    Welcome home to this spacious 4-bedroom, 2.5-bath beauty—thoughtfully designed for both comfort and style. Imagine cooking in the kitchen with sleek granite countertops, stainless steel appliances, and gorgeous tile underfoot. The oversized primary suite offers double tray ceilings, two separate closets, and a beautifully tiled shower that adds a touch of luxury to your daily routine. All four bedrooms are generously sized, giving everyone their own comfortable space to unwind. Step outside and relax under the covered deck, or gather with friends around the firepit, surrounded by trees for added privacy—your own peaceful backyard oasis. Please note: The refrigerator in the garage will convey; the kitchen refrigerator does not convey. With plenty of room to spread out, a fully fenced yard, and stylish finishes throughout, this home isn’t just a place to live—it’s a place to love.

    Zillow last checked:

    Listing updated:

    Listed by:

    Jenn Ross 931-802-7367,

    Keller Williams Realty Clarksville,

    Shannon Heim 585-305-3906,

    Keller Williams Realty Clarksville

    Bought with:

    Brittany Pace-Raley, 359607

    Benchmark Realty

    Source: RealTracs MLS as distributed by MLS GRID,MLS#: 2821936MLS Logo

    Facts & features

    Interior

    Bedrooms & bathrooms
    • Bedrooms: 4
    • Bathrooms: 3
    • Full bathrooms: 2
    • 1/2 bathrooms: 1
    Bedroom 1
    • Features: Suite
    • Level: Suite
    • Area: 247 Square Feet
    • Dimensions: 19x13
    Bedroom 2
    • Area: 120 Square Feet
    • Dimensions: 10x12
    Bedroom 3
    • Area: 144 Square Feet
    • Dimensions: 12x12
    Bedroom 4
    • Area: 168 Square Feet
    • Dimensions: 12x14
    Kitchen
    • Area: 368 Square Feet
    • Dimensions: 23x16
    Living room
    • Area: 352 Square Feet
    • Dimensions: 16x22
    Heating
    • Central
    Cooling
    • Central Air, Electric
    Appliances
    • Included: Oven, Dishwasher, Microwave, Refrigerator
    Features
    • Flooring: Carpet, Laminate, Tile
    • Basement: Crawl Space
    • Number of fireplaces: 1
    Interior area
    • Total structure area: 1,691
    • Total interior livable area: 1,691 sqft
    • Finished area above ground: 1,691

    Property

    Parking
    • Total spaces: 1
    • Parking features: Attached
    • Attached garage spaces: 1
    Features
    • Levels: Two
    • Stories: 2
    • Patio & porch: Deck, Covered
    • Fencing: Back Yard
    Lot
    • Size: 0.25 Acres
    • Features: Wooded
    Details
    • Parcel number: 063032J A 05500 00002032G
    • Special conditions: Standard

    Construction

    Type & style
    • Home type: SingleFamily
    • Architectural style: Traditional
    • Property subtype: Single Family Residence, Residential
    Materials
    • Vinyl Siding
    • Roof: Shingle
    Condition
    • New construction: No
    • Year built: 2016

    Utilities & green energy

    • Sewer: Public Sewer
    • Water: Public
    • Utilities for property: Water Available

    Community & HOA

    Community
    • Subdivision: Pine Ridge
    HOA
    • Has HOA: No
    Location
    • Region: Clarksville

    Financial & listing details

    • Price per square foot: $177/sqft
    • Tax assessed value: $281,100
    • Annual tax amount: $1,829
    • Date on market: 4/23/2025

    Price history

    DateEventPrice
    6/2/2025Sold$299,900$177/sqft
    Source: RealTracs MLS as distributed by MLS GRID #2821936 Report a problem
    4/29/2025Pending sale$299,900$177/sqft
    Source: RealTracs MLS as distributed by MLS GRID #2821936 Report a problem
    4/24/2025Listed for sale$299,900+22%$177/sqft
    Source: RealTracs MLS as distributed by MLS GRID #2821936 Report a problem
    9/17/2021Sold$245,789+4.6%$145/sqft
    Source: RealTracs MLS as distributed by MLS GRID #2281359 Report a problem
    8/17/2021Pending sale$235,000$139/sqft
    Source: RealTracs MLS as distributed by MLS GRID #2281359 Report a problem
    8/16/2021Listed for sale$235,000+38.3%$139/sqft
    Source: RealTracs MLS as distributed by MLS GRID #2281359 Report a problem
    7/22/2017Listing removed$1,200-7.7%$1/sqft
    Source: Keystone Realty and Management #1834298 Report a problem
    6/8/2017Listed for rent$1,300$1/sqft
    Source: Zillow Rental Manager #1834298 Report a problem
    6/9/2016Sold$169,900$100/sqft
    Source: EXIT Realty solds #8564472062014533198 Report a problem
    2/1/2016Listed for sale$169,900+183.2%$100/sqft
    Source: Byers & Harvey, Inc #1699917 Report a problem
    7/24/2015Sold$60,000$35/sqft
    Source: Public Record Report a problem

    Public tax history

    YearProperty taxesTax assessment
    2024$2,094 +14.5%$70,275 +62.1%
    2023$1,829 $43,350
    2022$1,829 +41.2%$43,350
    2021$1,296 -25.6%$43,350
    2020$1,743 +0%$43,350
    2019$1,742 $43,350 +6.8%
    2018$1,742 +39.5%$40,600 -0.2%
    2017$1,249 -1%$40,700
    2016$1,262 +407.5%$40,700 +589.8%
    2015$249 +1.4%$5,900
    2014$245 $5,900
    Find assessor info on the county website

    Neighborhood: 37040

    Nearby schools

    GreatSchools rating
    Schools provided by the listing agent
    • Elementary: Glenellen Elementary
    • Middle: Northeast Middle
    • High: Northeast High School

    Source: RealTracs MLS as distributed by MLS GRID. This data may not be complete. We recommend contacting the local school district to confirm school assignments for this home.

    Get a cash offer in 3 minutes
    Find out how much your home could sell for in as little as 3 minutes with a no-obligation cash offer.
    Estimated market value
    $302,000
    Get a cash offer in 3 minutes
    Find out how much your home could sell for in as little as 3 minutes with a no-obligation cash offer.
    Estimated market value
    $302,000