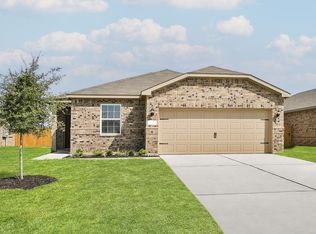
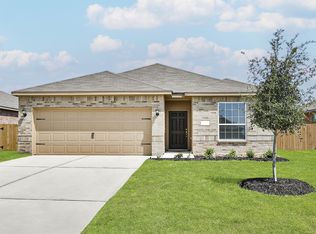
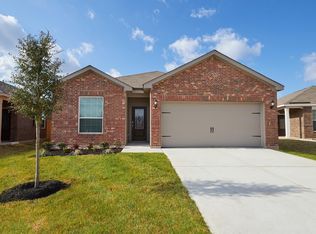
Designed with you in mind, the Acacia floor plan by LGI Living is a single-story home that offers three spacious bedrooms, open entertaining areas, and comes outfitted with an impressive selection of upgrades. The chef-ready kitchen includes stunning wood cabinetry, granite countertops, a full suite of stainless steel, energy-efficient Whirlpool appliances, an undermount sink and luxury vinyl plank flooring. You will love coming home to the master retreat that features two large windows with views of the private, fully fenced, back yard. The attached bath is equipped with a large countertop, dual shower and bathtub, and a large walk-in closet for all of your storage needs. This home includes many designer extras such as double-pane Low-E vinyl windows, LED flush mount ENERGY STAR lights in the kitchen, and an attached 2-car garage paired with a Wi-Fi-enabled garage door opener. A USB outlet in the kitchen allows for easy charging of all your electronics, or for playing music and videos while cooking in the spacious kitchen.
This property is not currently displayed as for sale or rent on Zillow. This may be different from what's on other websites or public sources.